Skip main navigation
Sold for $832,000
  • $832,000

    5449 E PHELPS Road, Scottsdale, AZ 85254

    3beds
    2baths
    2,001sqft
    Single Family Residence
    Built in 1985
    0.26 Acres Lot
    $823,500 Zestimate®
    $416/sqft
    $3,760 Estimated rent

    Home value

    $823,500

    $749,000 - $906,000

    $3,760/mo

    Zestimate® history
    Loading
    Loading...

    Owner options

    List your home for rent

    $3,760/mo

    Rent Zestimate®

    Find your next renter with Zillow Rental Manager. Plus, with online applications, you can quickly screen prospective tenants – for free.

    Learn more

    $3,760/mo

    Rent Zestimate®

    Refinance and save

    $5,026/mo

    Est. payment

    Refinancing to a lower rate could help reduce your monthly payments and save thousands over the life of the loan.

    See today's rates

    $5,026/mo

    Est. payment

    Explore your selling options

    Work with a Zillow partner agent

    Leverage their expertise and Zillow's premium Showcase listings to get your home seen by more buyers.

    Get started

    List with your own agent

    Get your home in front of millions of buyers by listing it on Zillow.

    Learn how to do it

    Sell it yourself

    Take full control of how buyers see your home on Zillow by listing For Sale by Owner (FSBO).

    List your home

    What's special

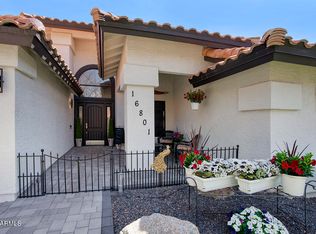
    Magic Zip Code 85254 in North Scottsdale with Pool, Spa, and No HOA !Welcome to this beautifully move-in ready 3-bedroom, 2-bathroom home located in a prime North Scottsdale. This home offers a perfect blend of comfort, style, and functionality—inside and out. Step inside to discover a bright, open-concept layout featuring vaulted ceilings, updated wood flooring, and abundant natural light throughout. The spacious great room flows seamlessly into the large kitchen, complete with ample cabinetry, modern finishes, and plenty of counter space for cooking and entertaining.The primary suite is generously sized and includes private access to the backyard, dual vessel sinks, and a sleek glass step-in shower for a spa-like experience. Two addition bedrooms offer flexible space for family, guests, or a home office. Step outside to your own backyard retreat featuring a 2025 sparkling pool, low-maintenance synthetic grass, and plenty of shaded outdoor space. Enjoy year-round entertaining under the full-length covered patio, or fire up the custom built-in BBQ grill. Relax in the jacuzzi after a long day and enjoy everything Arizona living has to offer. Additional features include an oversized garage, RV gate, upgraded exterior lighting, and a thoughtfully landscaped yard for easy maintenance and maximum enjoyment. Located close to top-rated schools, and with quick access to the Loop 101 and SR-51 freeways, this home is just minutes from Kierland Commons, Scottsdale Quarter, and Desert Ridge Marketplace. Whether you're commuting, shopping, or dining, you're right in the heart of it allwithout the hassle of HOA restrictions. This is the lifestyle you've been waiting formove-in ready, updated, and packed with features in one of Scottsdale's most desirable areas. Pool area features a removable safety fence (all panels included), currently stored to showcase the backyard's open layout

    Zillow last checked:

    Listing updated:

    Listed by:

    Thomas C. Brown 480-452-6989,

    TCB Realty

    Bought with:

    Grant MacKenzie, SA638898000

    Realty85

    Source: ARMLS,MLS#: 6900206MLS Logo

    Facts & features

    Interior

    Bedrooms & bathrooms
    • Bedrooms: 3
    • Bathrooms: 2
    Heating
    • Electric
    Cooling
    • Central Air, Ceiling Fan(s)
    Appliances
    • Included: Refrigerator, Built-in Microwave, Dishwasher, Disposal
    Features
    • Granite Counters, Double Vanity, Breakfast Bar, 9+ Flat Ceilings, Vaulted Ceiling(s), Kitchen Island, Pantry, Full Bth Master Bdrm
    • Flooring: Laminate, Wood
    • Windows: Solar Screens, Double Pane Windows
    • Has basement: No
    • Number of fireplaces: 1
    Interior area
    • Total structure area: 2,001
    • Total interior livable area: 2,001 sqft

    Property

    Parking
    • Total spaces: 4
    • Parking features: RV Access/Parking, RV Gate
    • Garage spaces: 2
    • Uncovered spaces: 2
    Features
    • Stories: 1
    • Patio & porch: Covered, Patio
    • Exterior features: Storage, Built-in Barbecue
    • Has private pool: Yes
    • Pool features: Outdoor Pool, Play Pool
    • Has spa: Yes
    • Spa features: Private
    • Fencing: Block
    Lot
    • Size: 0.26 Acres
    • Features: North/South Exposure, Corner Lot, Desert Front, Gravel/Stone Front, Gravel/Stone Back, Synthetic Grass Back, Auto Timer H2O Front, Auto Timer H2O Back
    Details
    • Additional structures: Gazebo
    • Parcel number: 21585153

    Construction

    Type & style
    • Home type: SingleFamily
    • Architectural style: Ranch
    • Property subtype: Single Family Residence
    Materials
    • Stucco, Wood Frame
    • Roof: Tile
    Condition
    • Year built: 1985
    Details
    • Builder name: UDC Homes

    Utilities & green energy

    • Electric: 220 Volts in Kitchen
    • Sewer: Public Sewer
    • Water: City Water

    Community & HOA

    Community
    • Features: Tennis Court(s), Playground, Biking/Walking Path
    • Subdivision: PARADISE VALLEY MIRADA 7
    HOA
    • Has HOA: No
    • Services included: No Fees
    Location
    • Region: Scottsdale

    Financial & listing details

    • Price per square foot: $416/sqft
    • Tax assessed value: $616,500
    • Annual tax amount: $3,302
    • Date on market: 8/7/2025
    • Cumulative days on market: 62 days
    • Listing terms: Cash,Conventional,FHA,VA Loan
    • Ownership: Fee Simple
    • Electric utility on property: Yes

    Price history

    DateEventPrice
    9/28/2026Listing removed$4,000$2/sqft
    Source: ARMLS #7007949 Report a problem
    4/2/2026Listed for rent$4,000$2/sqft
    Source: ARMLS #7007949 Report a problem
    10/8/2025Sold$832,000-4.9%$416/sqft
    Source: ARMLS #6900206 Report a problem
    8/7/2025Listed for sale$875,000+9.5%$437/sqft
    Source: ARMLS #6900206 Report a problem
    4/21/2025Listing removed$799,000+9.5%$399/sqft
    Source: ARMLS #6460227 Report a problem
    12/13/2023Listing removed--
    Source: ARMLS #6460227 Report a problem
    3/1/2023Sold$730,000+0.7%$365/sqft
    Source: ARMLS #6471629 Report a problem
    1/17/2023Price change$725,000-1.9%$362/sqft
    Source: ARMLS #6471629 Report a problem
    1/6/2023Price change$739,000-1.5%$369/sqft
    Source: ARMLS #6471629 Report a problem
    12/6/2022Price change$750,000-2%$375/sqft
    Source: ARMLS #6471629 Report a problem
    11/22/2022Price change$765,000-2.5%$382/sqft
    Source: ARMLS #6471629 Report a problem
    11/11/2022Price change$785,000-1.3%$392/sqft
    Source: ARMLS #6471629 Report a problem
    10/13/2022Listed for sale$795,000-0.5%$397/sqft
    Source: ARMLS #6471629 Report a problem
    10/1/2022Listing removed--
    Source: ARMLS #6460227 Report a problem
    9/15/2022Price change$799,000-2%$399/sqft
    Source: ARMLS #6460227 Report a problem
    9/7/2022Listed for sale$815,000+109%$407/sqft
    Source: ARMLS #6460227 Report a problem
    9/15/2016Sold$390,000+112.5%$195/sqft
    Source: Public Record Report a problem
    9/25/1998Sold$183,500$92/sqft
    Source: Public Record Report a problem

    Public tax history

    YearProperty taxesTax assessment
    2025$3,328 +2.9%$61,650 -6.8%
    2024$3,234 +2.3%$66,130 +86.3%
    2023$3,162 -1.1%$35,494 -14.6%
    2022$3,196 +1.9%$41,550 +11.7%
    2021$3,138 -0.4%$37,200 +6.3%
    2020$3,152 +3.8%$35,000 +3.9%
    2019$3,037 $33,700 +6.4%
    2018$3,037 +4.7%$31,660 +3.9%
    2017$2,901 +9.5%$30,480 +3.9%
    2016$2,648 +7.4%$29,350 +2.7%
    2015$2,465 $28,570 +24.9%
    2014-- $22,880 +9.6%
    2013-- $20,870
    2012-- $20,870 -11.7%
    2011-- $23,630 -12.4%
    2010-- $26,970 -19.2%
    2009-- $33,370 -8.6%
    2008-- $36,500 +12.5%
    2007-- $32,450 +59.5%
    2006-- $20,350
    2005-- $20,350 +13.4%
    2004-- $17,950
    2003-- $17,950 +19.3%
    2002-- $15,050
    Find assessor info on the county website

    Neighborhood: 85254

    Nearby schools

    GreatSchools rating
    Schools provided by the listing agent
    • Elementary: North Ranch Elementary School
    • Middle: Desert Shadows Middle School
    • High: Horizon High School
    • District: Paradise Valley Unified District

    Source: ARMLS. This data may not be complete. We recommend contacting the local school district to confirm school assignments for this home.

    Get a cash offer in 3 minutes
    Find out how much your home could sell for in as little as 3 minutes with a no-obligation cash offer.
    Estimated market value

    $823,500

    Get a cash offer in 3 minutes
    Find out how much your home could sell for in as little as 3 minutes with a no-obligation cash offer.
    Estimated market value

    $823,500