Skip main navigation
Closed
  • $236,500

    5449 Festival Ave, Fairburn, GA 30213

    3beds
    1,486sqft
    Townhouse, Residential
    Built in 2006
    1,481.04 Square Feet Lot
    $233,700 Zestimate®
    $159/sqft
    $2,008 Estimated rent

    Home value

    $233,700

    $213,000 - $257,000

    $2,008/mo

    Zestimate® history
    Loading
    Loading...

    Owner options

    List your home for rent

    $2,008/mo

    Rent Zestimate®

    Find your next renter with Zillow Rental Manager. Plus, with online applications, you can quickly screen prospective tenants – for free.

    Learn more

    $2,008/mo

    Rent Zestimate®

    Refinance and save

    $3,354/mo

    Est. payment

    Refinancing to a lower rate could help reduce your monthly payments and save thousands over the life of the loan.

    See today's rates

    $3,354/mo

    Est. payment

    Explore your selling options

    Work with a Zillow partner agent

    Leverage their expertise and Zillow's premium Showcase listings to get your home seen by more buyers.

    Get started

    List with your own agent

    Get your home in front of millions of buyers by listing it on Zillow.

    Learn how to do it

    Sell it yourself

    Take full control of how buyers see your home on Zillow by listing For Sale by Owner (FSBO).

    List your home

    What's special

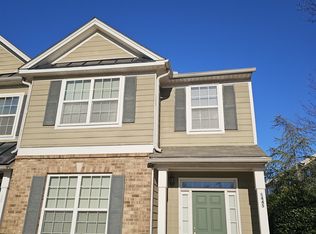
    *ATTENTION AGENTS...NEW ROOF AND NEW HVAC! This lovely townhome located in the sought-after Renaissance at South Park shows like a model home. The home features a gourmet kitchen with maple cabinets, a granite countertop, fully electric stainless-steel appliances, and a pantry. The dining room has beautiful columns that open to the family room and a closet for extra storage. The family room provides excellent lighting from the bay window. Spacious powder room just off the kitchen. Beautiful upgraded tiled flooring on the main level and featured tiled walls in the powder room and the master bathroom. The second offers flex space for a small sitting area or a decorator's delight. The large master suite has a sitting room for winding down or enjoying direct sunlight. The walk-in closet has the needed space that your buyer will need. Your buyer will fall in love with the master bath's double granite vanity, upgraded cabinets, jetted soaking tub, and tiled shower wall. Additional features include upgraded lighting, a 2-year-old HVAC, and a 2-year-old roof. Amenities include not one, but two clubhouses, a tennis court, a fountain with seating for those warm nights, and a pet-friendly neighborhood. So what are you waiting for? Request a showing, send a text to the agent, and then show. Bring us an offer, and let's go to closing!

    Zillow last checked:

    Listing updated:

    Listing Provided by:

    BEVERLY CURRY,

    BHGRE Metro Brokers

    Bought with:

    NON-MLS NMLS

    Non FMLS Member

    Source: FMLS GA,MLS#: 7556283MLS Logo

    Facts & features

    Interior

    Bedrooms & bathrooms
    • Bedrooms: 3
    • Bathrooms: 3
    • Full bathrooms: 2
    • 1/2 bathrooms: 1
    Primary bedroom
    • Features: Sitting Room, Oversized Master
    • Level: Sitting Room, Oversized Master
    Bedroom
    • Features: Sitting Room, Oversized Master
    Primary bathroom
    • Features: Double Vanity, Separate Tub/Shower, Vaulted Ceiling(s), Whirlpool Tub
    Dining room
    • Features: Separate Dining Room
    Kitchen
    • Features: Cabinets Stain, Pantry, Stone Counters, View to Family Room
    Heating
    • Electric, Forced Air, Zoned, Central
    Cooling
    • Central Air, Electric, Ceiling Fan(s), Zoned
    Appliances
    • Included: Dishwasher, Electric Cooktop, Electric Oven, Electric Water Heater, Microwave, Refrigerator, Washer, Dryer, Electric Range
    • Laundry: Laundry Closet, Upper Level, In Hall
    Features
    • Double Vanity, Crown Molding, Tray Ceiling(s), Walk-In Closet(s)
    • Flooring: Tile, Carpet, Concrete
    • Windows: Double Pane Windows
    • Basement: None
    • Has fireplace: No
    • Fireplace features: None
    • Common walls with other units/homes: 2+ Common Walls
    Interior area
    • Total structure area: 1,486
    • Total interior livable area: 1,486 sqft
    • Finished area above ground: 1,486
    • Finished area below ground: 88

    Property

    Parking
    • Total spaces: 2
    • Parking features: Garage Faces Rear, Level Driveway, Kitchen Level, Garage Door Opener, Garage, Attached
    • Attached garage spaces: 2
    • Has uncovered spaces: Yes
    Accessibility
    • Accessibility features: None
    Features
    • Levels: Two
    • Stories: 2
    • Patio & porch: None
    • Exterior features: Rain Gutters, Private Yard
    • Pool features: None
    • Has spa: Yes
    • Spa features: Bath, None
    • Fencing: None
    • Has view: Yes
    • View description: Neighborhood
    • Waterfront features: None
    • Body of water: None
    Lot
    • Size: 1,481 sqft
    • Features: Front Yard, Landscaped, Level, Back Yard
    Details
    • Additional structures: None
    • Parcel number: 09F070000264539
    • Other equipment: None
    • Horse amenities: None

    Construction

    Type & style
    • Home type: Townhouse
    • Architectural style: Townhouse,Traditional
    • Property subtype: Townhouse, Residential
    • Attached to another structure: Yes
    Materials
    • Frame, Brick Front, HardiPlank Type
    • Foundation: Slab
    • Roof: Composition,Shingle
    Condition
    • Resale
    • New construction: No
    • Year built: 2006
    Details
    • Builder name: Rocklyn Homes
    • Warranty included: Yes

    Utilities & green energy

    • Electric: 110 Volts, 220 Volts
    • Sewer: Public Sewer
    • Water: Public
    • Utilities for property: Cable Available, Electricity Available, Phone Available, Underground Utilities
    Green energy
    • Energy efficient items: None
    • Energy generation: None

    Community & neighborhood

    Security
    • Security features: Security System Owned, Smoke Detector(s), Fire Alarm
    Community
    • Community features: Clubhouse, Homeowners Assoc, Near Public Transport, Pool, Public Transportation, Street Lights, Sidewalks, Tennis Court(s), Near Shopping, Fitness Center
    Location
    • Region: Fairburn
    • Subdivision: Renaissance At South Park

    HOA & financial

    HOA
    • Has HOA: Yes
    • HOA fee: $1,800 annually
    • Services included: Pest Control, Maintenance Grounds, Insurance, Swim, Tennis, Termite, Trash, Internet, Reserve Fund

    Other

    Other facts
    • Listing terms: Cash,Conventional,FHA,USDA Loan,VA Loan
    • Ownership: Fee Simple
    • Road surface type: Paved

    Price history

    DateEventPrice
    8/5/2025Sold$236,500-3.5%$159/sqft
    Source: FMLS GA #7556283 Report a problem
    7/3/2025Pending sale$245,000$165/sqft
    Source: GAMLS #10496174 Report a problem
    6/10/2025Price change$245,000-7.5%$165/sqft
    Source: FMLS GA #7556283 Report a problem
    4/29/2025Price change$265,000-3.6%$178/sqft
    Source: GAMLS #10496174 Report a problem
    4/8/2025Listed for sale$275,000+91%$185/sqft
    Source: FMLS GA #7556283 Report a problem
    1/25/2019Sold$144,000-3.9%$97/sqft
    Source: FMLS GA #6099963 Report a problem
    11/13/2018Listed for sale$149,900+154.9%$101/sqft
    Source: On Point Realty, Inc #8484614 Report a problem
    2/23/2010Sold$58,816-59.5%$40/sqft
    Source: Public Record Report a problem
    8/15/2006Sold$145,400$98/sqft
    Source: Public Record Report a problem

    Public tax history

    YearProperty taxesTax assessment
    2024$759 $87,600
    2023-- $87,600 +25%
    2022$689 +1.7%$70,080 +23.1%
    2021$678 -53.7%$56,920 +9.8%
    2020$1,463 +14.2%$51,840 +1.8%
    2019$1,281 $50,920 +12.2%
    2018$1,281 $45,400 +67.9%
    2017$1,281 +41%$27,040
    2016$909 -17.8%$27,040
    2015$1,105 -5.2%$27,040
    2014$1,166 +3.7%$27,040
    2013$1,125 +4.7%$27,040
    2012$1,074 $27,040
    2011-- $27,040 -28.8%
    2010$1,412 -19.8%$37,960 -22%
    2009$1,760 $48,640 -6%
    2008-- $51,720 +4.6%
    2007$1,695 $49,440

    Find assessor info on the county website

    Neighborhood: 30213

    Nearby schools

    GreatSchools rating
    Schools provided by the listing agent
    • Elementary: Oakley
    • Middle: Bear Creek - Fulton
    • High: Creekside

    Source: FMLS GA. This data may not be complete. We recommend contacting the local school district to confirm school assignments for this home.

    Get a cash offer in 3 minutes
    Find out how much your home could sell for in as little as 3 minutes with a no-obligation cash offer.
    Estimated market value
    $233,700
    Get a cash offer in 3 minutes
    Find out how much your home could sell for in as little as 3 minutes with a no-obligation cash offer.
    Estimated market value
    $233,700