Skip main navigation
Sold for $339,900
  • $339,900

    5449 Flicker Way, Dayton, OH 45424

    4beds
    2,352sqft
    Single Family Residence
    Built in 1978
    9,147.6 Square Feet Lot
    $341,000 Zestimate®
    $145/sqft
    $2,364 Estimated rent

    Home value

    $341,000

    $324,000 - $358,000

    $2,364/mo

    Zestimate® history
    Loading
    Loading...

    Owner options

    List your home for rent

    $2,364/mo

    Rent Zestimate®

    Find your next renter with Zillow Rental Manager. Plus, with online applications, you can quickly screen prospective tenants – for free.

    Learn more

    $2,364/mo

    Rent Zestimate®

    Refinance and save

    $2,444/mo

    Est. payment

    Refinancing to a lower rate could help reduce your monthly payments and save thousands over the life of the loan.

    See today's rates

    $2,444/mo

    Est. payment

    Explore your selling options

    Work with a Zillow partner agent

    Leverage their expertise and Zillow's premium Showcase listings to get your home seen by more buyers.

    Get started

    List with your own agent

    Get your home in front of millions of buyers by listing it on Zillow.

    Learn how to do it

    Sell it yourself

    Take full control of how buyers see your home on Zillow by listing For Sale by Owner (FSBO).

    List your home

    What's special

    Fully fenced yardAmish-built storage shedSoothing hot tubCustom cabinetryRich acacia hardwood flooring
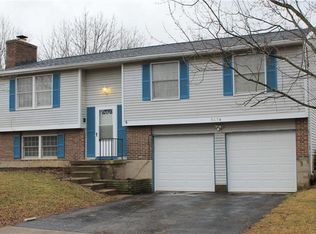
    Nestled on a quiet street less than 10 minutes from Wright-Patterson Air Force Base, this meticulously maintained home is ready to welcome its next owners. Step inside onto rich Acacia hardwood flooring and be greeted by a sunlit living room to your left, where natural light pours through large front windows. A thoughtfully installed elevator in the living room provides effortless access to both the lower and upper levels. The main hallway opens into the true heart of the home. The chef’s kitchen impresses with an island perfect for entertaining, while custom cabinetry and a chef’s pantry, make cooking a genuine pleasure. The breakfast area flows seamlessly into a spacious family room and separate dining room/office space. A conveniently located half bath completes the main level. Upstairs, generously sized bedrooms are bathed in natural light and feature newly installed carpet throughout. The primary suite is complete with a walk-in closet and a beautifully remodeled en-suite bath with a walk-in shower. Down the hall, the fully updated second full bath showcases neutral finishes and handpicked fixtures. Both bathrooms are equipped with Bluetooth speaker fans. Three additional bedrooms offer ample closet space and plenty of room to grow. The finished basement delivers exceptional versatility — whether you envision a home theater, a game room, or a gathering space for family and friends. An additional flex room is next to the laundry with multiple uses!. The oversized laundry room features extra cabinetry for storage. Outside your will discover the backyard oasis. The 20’ × 20’ Trex deck is the perfect place to unwind as the sun sets over your fully fenced yard. The soothing hot tub invites you to melt the day away as you watch the sun set each evening. The Amish-built storage shed keeps all your outdoor equipment neatly tucked away. All the boxes check on this home! Schedule your tour today and see for yourself why this is the one.

    Zillow last checked:

    Listing updated:

    Listed by:

    Kerry Santiago (937)890-2200,

    Coldwell Banker Heritage

    Bought with:

    Eric Jones, 2016003926

    Keller Williams Community Part

    Source: DABR MLS,MLS#: 959483MLS LogoOriginating MLS: Dayton Area Board of REALTORS

    Facts & features

    Interior

    Bedrooms & bathrooms
    • Bedrooms: 4
    • Bathrooms: 3
    • Full bathrooms: 2
    • 1/2 bathrooms: 1
    • Main level bathrooms: 1
    Bedroom
    • Level: Second
    • Dimensions: 17 x 13
    Bedroom
    • Level: Second
    • Dimensions: 13 x 13
    Bedroom
    • Level: Second
    • Dimensions: 9 x 12
    Bedroom
    • Level: Second
    • Dimensions: 12 x 18
    Breakfast room nook
    • Level: Main
    • Dimensions: 14 x 7
    Dining room
    • Level: Main
    • Dimensions: 13 x 12
    Entry foyer
    • Level: Main
    • Dimensions: 13 x 8
    Family room
    • Level: Main
    • Dimensions: 19 x 14
    Kitchen
    • Level: Main
    • Dimensions: 14 x 19
    Living room
    • Level: Main
    • Dimensions: 19 x 14
    Office
    • Level: Basement
    • Dimensions: 12 x 10
    Recreation
    • Level: Basement
    • Dimensions: 19 x 24
    Utility room
    • Level: Main
    • Dimensions: 20 x 9
    Heating
    • Forced Air, Heat Pump
    Cooling
    • Central Air, Heat Pump
    Appliances
    • Included: Dryer, Dishwasher, Disposal, Range, Refrigerator, Washer, Electric Water Heater
    Features
    • Ceiling Fan(s), Kitchen Island, Kitchen/Family Room Combo, Pantry, Remodeled, Tile Counters, Walk-In Closet(s)
    • Windows: Insulated Windows, Vinyl
    • Basement: Full,Finished
    Interior area
    • Total structure area: 2,352
    • Total interior livable area: 2,352 sqft

    Property

    Parking
    • Total spaces: 2
    • Parking features: Attached, Garage, Two Car Garage
    • Attached garage spaces: 2
    Features
    • Levels: Two
    • Stories: 2
    • Patio & porch: Deck
    • Exterior features: Deck, Fence
    • Fencing: Partial
    Lot
    • Size: 9,147 sqft
    • Dimensions: 75 x 120
    Details
    • Parcel number: R726175050006
    • Zoning: Residential
    • Zoning description: Residential

    Construction

    Type & style
    • Home type: SingleFamily
    • Property subtype: Single Family Residence
    Materials
    • Aluminum Siding, Frame
    Condition
    • Year built: 1978

    Utilities & green energy

    • Sewer: Storm Sewer
    • Water: Public
    • Utilities for property: Sewer Available, Water Available, Cable Available

    Community & neighborhood

    Security
    • Security features: Smoke Detector(s)
    Location
    • Region: Dayton
    • Subdivision: Dayton

    HOA & financial

    HOA
    • Has HOA: No
    • HOA fee: $149 annually

    Price history

    DateEventPrice
    6/29/2026Sold$339,900$145/sqft
    Source: DABR MLS #959483 Report a problem
    5/24/2026Pending sale$339,900$145/sqft
    Source: DABR MLS #959483 Report a problem
    5/22/2026Listed for sale$339,900+70%$145/sqft
    Source: DABR MLS #959483 Report a problem
    3/17/2011Listing removed$199,900$85/sqft
    Source: Coldwell Banker Heritage Realtors #494124 Report a problem
    3/8/2011Listed for sale$199,900+12.6%$85/sqft
    Source: Coldwell Banker Heritage Realtors #494124 Report a problem
    7/30/2007Sold$177,500+20.7%$75/sqft
    Source: Public Record Report a problem
    10/23/2000Sold$147,000$63/sqft
    Source: Public Record Report a problem

    Public tax history

    YearProperty taxesTax assessment
    2025$4,526 0%$77,320
    2024$4,527 +3.2%$77,320
    2023$4,385 +12.8%$77,320 +40%
    2022$3,886 -0.3%$55,230
    2021$3,897 -0.1%$55,230
    2020$3,901 -2.4%$55,230 +13.8%
    2019$3,995 +2.2%$48,550
    2018$3,911 +0.6%$48,550
    2017$3,886 +4.4%$48,550 +6.8%
    2016$3,724 0%$45,450
    2015$3,725 +1.6%$45,450 +0.4%
    2014$3,665 $45,270

    Find assessor info on the county website

    Neighborhood: Forest Ridge-Quail Hollow

    Nearby schools

    GreatSchools rating
    Schools provided by the listing agent
    • District: Huber Heights

    Source: DABR MLS. This data may not be complete. We recommend contacting the local school district to confirm school assignments for this home.

    Get a cash offer in 3 minutes
    Find out how much your home could sell for in as little as 3 minutes with a no-obligation cash offer.
    Estimated market value
    $341,000
    Get a cash offer in 3 minutes
    Find out how much your home could sell for in as little as 3 minutes with a no-obligation cash offer.
    Estimated market value
    $341,000