Skip main navigation
Sold for $370,000
  • $370,000

    5449 Lee Farm Blvd, Crestview, FL 32536

    4beds
    2,067sqft
    Single Family Residence
    Built in 2011
    3,200 Square Feet Lot
    $351,500 Zestimate®
    $179/sqft
    $2,507 Estimated rent

    Home value

    $351,500

    $334,000 - $369,000

    $2,507/mo

    Zestimate® history
    Loading
    Loading...

    Owner options

    List your home for rent

    $2,507/mo

    Rent Zestimate®

    Find your next renter with Zillow Rental Manager. Plus, with online applications, you can quickly screen prospective tenants – for free.

    Learn more

    $2,507/mo

    Rent Zestimate®

    Refinance and save

    $2,366/mo

    Est. payment

    Refinancing to a lower rate could help reduce your monthly payments and save thousands over the life of the loan.

    See today's rates

    $2,366/mo

    Est. payment

    Explore your selling options

    Work with a Zillow partner agent

    Leverage their expertise and Zillow's premium Showcase listings to get your home seen by more buyers.

    Get started

    List with your own agent

    Get your home in front of millions of buyers by listing it on Zillow.

    Learn how to do it

    Sell it yourself

    Take full control of how buyers see your home on Zillow by listing For Sale by Owner (FSBO).

    List your home

    What's special

    Gunite sparkling poolTrack lightingTraditional homeSpacious floor planExtensive crown mouldingSeparate diningUv ozone system
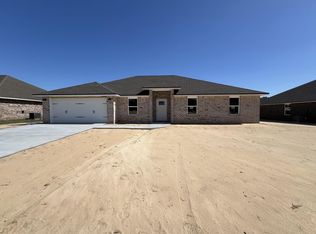
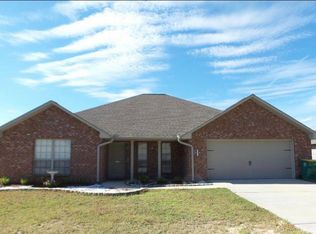
    Is this your new home? Come take a look! This immaculate 4 bedroom, 2 bathroom traditional home is located in Lee Farms, and is conveniently close to everything that Crestview has to offer, including an easy commute to military bases (Duke Field, Eglin and Hurlburt), schools and shopping. This all-brick residence embraces a spacious floor plan (the Bessie) and features 2,067 of square footage, 9 foot ceilings, wood laminate flooring in the main living area, a sizable kitchen, breakfast area, and separate dining, just to name a few. Durable porcelain tile is found in the laundry room and bathrooms, while new carpeting is in the bedrooms. The kitchen is fully equipped with all new stainless-steel appliances, granite counter tops, tile back splash, raised panel cabinetry, under-mounted sink and track lighting that gives this kitchen a stately sense. The master bedroom is tucked away behind the kitchen, has a coffered ceiling with extensive crown moulding and rope ambiance lighting along with a roomy walk-in closet and a unique bath. The backyard is perfect for entertainment and includes a gunite sparkling pool with UV ozone system that was completed in 2022; one of the few houses with a pool. This home is a MUST SEE, and won't last long!

    Zillow last checked:

    Listing updated:

    Listed by:

    Jessica Mackrael 850-687-9888,

    Coldwell Banker Realty

    Bought with:

    Penny K Ericksen

    Century 21 AllPoints Realty

    Source: ECAOR,MLS#: 933012MLS Logo

    Facts & features

    Interior

    Bedrooms & bathrooms
    • Bedrooms: 4
    • Bathrooms: 2
    • Full bathrooms: 2
    Primary bedroom
    • Level: First
    • Area: 252 Square Feet
    • Dimensions: 18 x 14
    Bedroom
    • Level: First
    • Area: 144 Square Feet
    • Dimensions: 12 x 12
    Bedroom
    • Area: 144 Square Feet
    • Dimensions: 12 x 12
    Bedroom
    • Level: First
    • Area: 144 Square Feet
    • Dimensions: 12 x 12
    Primary bathroom
    • Level: First
    • Area: 96 Square Feet
    • Dimensions: 12 x 8
    Breakfast room
    • Level: First
    • Area: 108 Square Feet
    • Dimensions: 12 x 9
    Dining room
    • Description: Formal
    • Level: First
    • Area: 120 Square Feet
    • Dimensions: 12 x 10
    Garage
    • Level: First
    • Area: 380 Square Feet
    • Dimensions: 20 x 19
    Living room
    • Level: First
    • Area: 368 Square Feet
    • Dimensions: 23 x 16
    Utility room
    • Level: First
    • Area: 48 Square Feet
    • Dimensions: 8 x 6
    Heating
    • Heat Pump, Central
    Cooling
    • Central Air, Ceiling Fan(s)
    Appliances
    • Included: Dishwasher, Microwave, Electric Water Heater
    • Laundry: Washer/Dryer Hookup
    Features
    • Breakfast Bar, Vaulted Ceiling(s), Track Lighting, Newly Painted, Pantry, Shelving, Split Bedroom
    • Flooring: Laminate, Tile, Carpet
    • Windows: Double Pane Windows
    • Common walls with other units/homes: No Common Walls
    Interior area
    • Total structure area: 2,067
    • Total interior livable area: 2,067 sqft

    Property

    Parking
    • Total spaces: 2
    • Parking features: Garage
    • Garage spaces: 2
    Features
    • Stories: 1
    • Patio & porch: Patio
    • Exterior features: Private Yard
    • Fencing: Privacy
    Lot
    • Size: 3,200 sqft
    • Dimensions: 80 x 40
    • Features: Cleared, Covenants, Interior Lot, Level, Restrictions
    Details
    • Additional structures: Yard Building
    • Parcel number: 123N241102000G0060
    • Zoning description: County

    Construction

    Type & style
    • Home type: SingleFamily
    • Architectural style: Traditional
    • Property subtype: Single Family Residence
    Materials
    • Brick, Trim Vinyl
    • Foundation: Slab
    • Roof: Shingle
    Condition
    • Construction Complete
    • New construction: No
    • Year built: 2011

    Utilities & green energy

    • Sewer: Septic Tank
    • Water: Public
    Green energy
    • Energy efficient items: Doors

    Community & neighborhood

    Security
    • Security features: Smoke Detector(s)
    Community
    • Community features: Picnic Area, Playground
    Location
    • Region: Crestview
    • Subdivision: LEE FARMS PH III

    Other

    Other facts
    • Road surface type: Paved

    Price history

    DateEventPrice
    11/30/2023Sold$370,000-2.4%$179/sqft
    Source: ECAOR #933012 Report a problem
    10/4/2023Pending sale$379,000$183/sqft
    Source: ECAOR #933012 Report a problem
    9/27/2023Listed for sale$379,000+80.5%$183/sqft
    Source: ECAOR #933012 Report a problem
    5/17/2019Sold$210,000+8.5%$102/sqft
    Source: Public Record Report a problem
    6/24/2011Sold$193,500+545%$94/sqft
    Source: Public Record Report a problem
    11/4/2010Sold$30,000$15/sqft
    Source: Public Record Report a problem

    Public tax history

    YearProperty taxesTax assessment
    2024$2,803 +70.5%$281,868 +44.4%
    2023$1,644 +18.2%$195,266 +16.4%
    2022$1,391 +0%$167,728 +3%
    2021$1,391 +0.9%$162,843 +1.4%
    2020$1,378 -22.4%$160,595 -0.7%
    2019$1,776 +2.6%$161,719 +4.3%
    2018$1,731 $155,078 +3.3%
    2017$1,731 +1.1%$150,084 +3.4%
    2016$1,713 +3.9%$145,122 +5.5%
    2015$1,648 +1.8%$137,517 -1.5%
    2014$1,618 $139,594 +2%
    2013-- $136,916 -5.1%
    2012-- $144,261 +434.3%
    2011-- $27,000 +130.8%
    2010-- $11,700 +143.2%
    2009-- $4,810

    Find assessor info on the county website

    Neighborhood: 32536

    Nearby schools

    GreatSchools rating
    Schools provided by the listing agent
    • Elementary: Northwood
    • Middle: Davidson
    • High: Crestview

    Source: ECAOR. This data may not be complete. We recommend contacting the local school district to confirm school assignments for this home.

    Get pre-qualified for a loan
    At Zillow Home Loans, we can pre-qualify you in as little as 5 minutes with no impact to your credit score.

    An equal housing lender. NMLS #10287.

    Sell for more on Zillow
    Get a Zillow Showcase℠ listing at no additional cost and you could sell for .
    $351,500
    2% more
    +$7,030
    With Zillow Showcase(estimated)
    $358,530