Welcome to 6449 Longhorn Drive in the desirable The Farm @ Timberlake community! Built in 2019, this beautifully maintained 3-bedroom, 2-bath ranch home offers comfortable one-level living with peaceful pond views and is located in the award-winning St. James School District. The open-concept floor plan is perfect for both everyday living and entertaining, featuring spacious living areas filled with natural light. The kitchen flows seamlessly into the dining and living spaces, creating a warm and inviting atmosphere. The private primary suite offers a relaxing retreat with an en-suite bath, while two additional bedrooms provide flexibility for family, guests, or a home office. Step outside to enjoy your morning coffee or unwind in the evening on the screened porch overlooking the tranquil pond. The epoxy-coated garage floor adds both durability and a clean, finished look, making the garage as functional as it is attractive. Located in The Farm @ Timberlake, residents enjoy resort-style amenities including community pools, indoor pickleball court, and playground, all just a short drive from beaches, shopping, dining, and top-rated schools.
For sale
$375,000
5449 Longhorn Dr., Myrtle Beach, SC 29588
3beds
1,618sqft
Single Family Residence
Built in 2019
6,534 Square Feet Lot
$367,400 Zestimate®
$232/sqft
$115/mo HOA
What's special
Comfortable one-level livingPeaceful pond viewsOpen-concept floor planWarm and inviting atmosphere
- 18 days |
- 543 |
- 43 |
Likely to sell faster than
Zillow last checked:
Listing updated:
Listed by:
Mary Kathryn K Plyler Cell:864-508-0520,
RE/MAX Southern Shores GC
Source: CCAR,MLS#: 2616731 Originating MLS: Coastal Carolinas Association of Realtors
Originating MLS: Coastal Carolinas Association of RealtorsFacts & features
Interior
Bedrooms & bathrooms
- Bedrooms: 3
- Bathrooms: 2
- Full bathrooms: 2
Rooms
- Room types: Foyer, Screened Porch, Utility Room
Primary bedroom
- Features: Main Level Primary, Walk-In Closet(s)
- Level: Main
- Dimensions: 13x15
Bedroom 1
- Level: Main
Bedroom 2
- Level: Main
Primary bathroom
- Features: Dual Sinks, Separate Shower
Dining room
- Features: Kitchen/Dining Combo
Family room
- Features: Ceiling Fan(s)
Great room
- Dimensions: 12x16
Kitchen
- Features: Breakfast Bar, Dishwasher, Kitchen Island, Pantry, Stainless Steel Appliances, Solid Surface Counters
- Dimensions: 9x12
Other
- Features: Bedroom on Main Level, Entrance Foyer, Utility Room
Heating
- Central
Cooling
- Central Air
Appliances
- Included: Dishwasher, Disposal, Microwave, Range, Refrigerator
- Laundry: Washer Hookup
Features
- Dual Sinks, Main Level Primary, Split Bedrooms, Separate Shower, Walk-In Closet(s), Window Treatments, Breakfast Bar, Bedroom on Main Level, Entrance Foyer, Kitchen Island, Stainless Steel Appliances, Solid Surface Counters
- Flooring: Carpet, Tile, Wood
- Windows: Window Treatments
Interior area
- Total structure area: 2,310
- Total interior livable area: 1,618 sqft
Property
Parking
- Total spaces: 6
- Parking features: Attached, Garage, Two Car Garage, Garage Door Opener
- Attached garage spaces: 2
Features
- Levels: One
- Stories: 1
- Patio & porch: Porch, Screened
- Pool features: Community, Outdoor Pool
- On waterfront: Yes
- Waterfront features: Pond
Lot
- Size: 6,534 Square Feet
- Features: Lake Front, Pond on Lot, Rectangular, Rectangular Lot
Details
- Additional parcels included: ,
- Parcel number: 45710010044
- Zoning: RES
- Special conditions: None
Construction
Type & style
- Home type: SingleFamily
- Architectural style: Ranch
- Property subtype: Single Family Residence
Materials
- Masonry, Vinyl Siding
- Foundation: Slab
Condition
- Resale
- Year built: 2019
Details
- Builder name: DR Horton
Utilities & green energy
- Water: Public
- Utilities for property: Cable Available, Electricity Available, Natural Gas Available, Phone Available, Sewer Available, Underground Utilities, Water Available
Community & HOA
Community
- Features: Clubhouse, Golf Carts OK, Recreation Area, Long Term Rental Allowed, Pool
- Security: Smoke Detector(s)
- Subdivision: The Farm @ Timberlake
HOA
- Has HOA: Yes
- Amenities included: Clubhouse, Owner Allowed Golf Cart, Owner Allowed Motorcycle, Pet Restrictions
- Services included: Common Areas, Pool(s), Recreation Facilities, Trash
- HOA fee: $115 monthly
Location
- Region: Myrtle Beach
Financial & listing details
- Price per square foot: $232/sqft
- Date on market: 7/2/2026
- Listing terms: Cash,Conventional,FHA
- Electric utility on property: Yes
Estimated market value
$367,400
$349,000 - $386,000
$2,257/mo
Price history
| Date | Event | Price |
|---|---|---|
| 7/9/2026 | Listed for sale | $375,000$232/sqft |
Source:  CCAR #2616731 Report a problem CCAR #2616731 Report a problem | ||
| 7/4/2026 | Pending sale | $375,000$232/sqft |
Source: CCAR #2616731 Report a problem | ||
| 7/2/2026 | Listed for sale | $375,000+41.5%$232/sqft |
Source: CCAR #2616731 Report a problem | ||
| 4/10/2020 | Listing removed | $265,000$164/sqft |
Source: Re/Max Beach & Golf #2000345 Report a problem | ||
| 1/7/2020 | Listed for sale | $265,000$164/sqft |
Source: Re/Max Beach & Golf #2000345 Report a problem | ||
Public tax history
Tax history is unavailable.
Monthly payment
Est. payment
Payment breakdown
Explore the cost of this home by adjusting the details. Changes won't be saved.Climate risks
Neighborhood: 29588
Nearby schools
GreatSchools rating
- 6/10St. James Elementary SchoolGrades: PK-4Distance: 0.3 mi
- 7/10St. James Middle SchoolGrades: 7-8Distance: 0.4 mi
- 8/10St. James High SchoolGrades: 9-12Distance: 1.1 mi
Schools provided by the listing agent
- Elementary: Saint James Elementary School
- Middle: Saint James Middle School
- High: Saint James High School
Source: CCAR. This data may not be complete. We recommend contacting the local school district to confirm school assignments for this home.
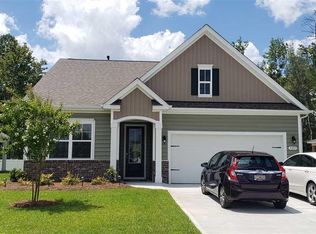
- $373,3003 bd2 ba1.7k sqft5215 Stockyard Loop LOT 186, Acadia A Myrtle Beach, SC 29588Off Market
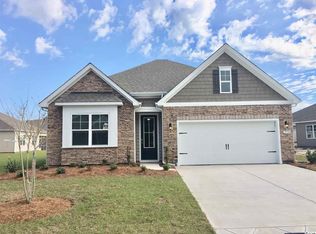
- $380,3004 bd2 ba1.7k sqft5198 Stockyard Loop LOT 275, Claiborne C Myrtle Beach, SC 29588Off Market
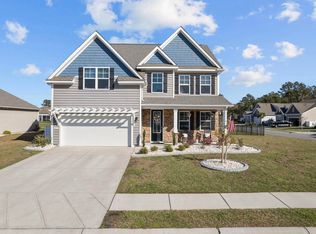
- $460,0004 bd3 ba2.7k sqft5453 Longhorn Dr, Myrtle Beach, SC 29588Sold
- $379,7003 bd2 ba1.7k sqft5211 Stockyard Loop Eaton E LOT 187, Myrtle Beach, SC 29588Off Market

- $435,8003 bd2 ba1.9k sqft5437 Longhorn Dr LOT 270, Eaton H Myrtle Beach, SC 29588Off Market
- $413,9004 bd4 ba2.2k sqft5438 Longhorn Dr, Lot 258/belfort D Myrtle Beach, SC 29588Off Market
- $361,7003 bd2 ba1.7k sqft2012 Angus Ct LOT 305, Acadia A Myrtle Beach, SC 29588Off Market
- $382,3003 bd2 ba1.7k sqft5433 Longhorn Dr LOT 268, Eaton K Myrtle Beach, SC 29588Off Market
A local agent can set up tours, give advice and negotiate with sellers.
A local lender can help you make sure your offer is ready when you are.
Similar homes
- $354,0003 bd2 ba1.5k sqft188 Dowenbury Dr., Myrtle Beach, SC 29588For Sale
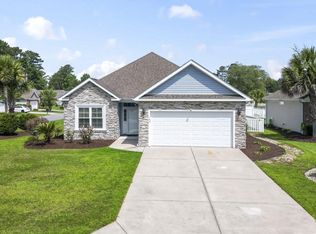
 MLS ID #2615193, Prime Group Team, The Litchfield Company Real Estate-PrinceCrk. CCAR
 - $392,9003 bd2 ba1.8k sqft441 Battey Dr., Myrtle Beach, SC 29588For Sale
 MLS ID #2615592, Jacqueline Panowicz, EXP Realty LLC. CCAR
 - $429,9003 bd2 ba1.7k sqft5307 Shorthorn Way, Myrtle Beach, SC 29588For Sale
 MLS ID #2606018, Frank Causey, Realty ONE Group DocksideSouth. CCAR
 - $399,9003 bd2 ba1.6k sqft134 Brittmore Park Pl., Myrtle Beach, SC 29588For Sale
 MLS ID #2614447, Susan M Stade, Realty ONE Group Dockside. CCAR
 - $464,9004 bd3 ba2.3k sqft5203 Stockyard Loop, Myrtle Beach, SC 29588For SaleMLS ID #2616008, The Mills Group Team, Century 21 Barefoot Realty. CCAR
- $359,5004 bd2 ba1.7k sqft617 Black Pearl Way, Myrtle Beach, SC 29588For SaleMLS ID #2611818, Casie Grasso, S.H. June & Associates, LLC. CCAR
- $364,9005 bd3 ba2.3k sqft1567 Swing Bridge Way, Myrtle Beach, SC 29588For SaleMLS ID #2614467, Ryan Korros Team, RE/MAX Southern Shores. CCAR
- $315,0003 bd2 ba1.3k sqft173 Dry Valley Loop, Myrtle Beach, SC 29588For SaleMLS ID #2617155, Jason Jensen, Grand Strand Homes & Land. CCAR
- $319,0003 bd2 ba1.3k sqft236 Leste Rd., Myrtle Beach, SC 29588For SaleMLS ID #2616022, Trish Fenderbosch, Realty ONE Group Dockside. CCAR
- $485,0004 bd3 ba2k sqft418 Cabo Loop, Myrtle Beach, SC 29588For SaleMLS ID #2616662, Thomas J Caterina, Keller Williams The Forturro Group. CCAR
- $290,0003 bd2 ba1.4k sqft1545 Palmina Loop #C, Myrtle Beach, SC 29588For SaleMLS ID #2613777, Ryan Korros Team, RE/MAX Southern Shores. CCAR
- $387,9004 bd2 ba1.8k sqft1715 Palmetto Palm Dr. #The Palms at Sago Plantation, Myrtle Beach, SC 29579For SaleMLS ID #2616729, Teresa W Cagle, The Litchfield Company Real Estate. CCAR
- $399,9003 bd2 ba1.9k sqft1346 Tessera Way, Myrtle Beach, SC 29579For SaleMLS ID #2616660, Robert A Fine, The Litchfield Company Real Estate-PrinceCrk. CCAR
- $360,0004 bd2 ba1.7k sqft2848 Ophelia Way, Myrtle Beach, SC 29577For SaleMLS ID #2611314, The Morales Group, RE/MAX Southern Shores. CCAR
- $264,9003 bd2 ba1.1k sqft264 La Patos Dr., Myrtle Beach, SC 29588For SaleMLS ID #2617153, Lee S Lott, REXDIRECT, LLC. CCAR
- $349,9003 bd2 ba1.8k sqft508 Harbison Circle, Myrtle Beach, SC 29579For SaleMLS ID #2611934, Darren Woodard Team, INNOVATE Real Estate. CCAR
- $469,9003 bd2 ba1.6k sqft36 Bear Creek Loop, Murrells Inlet, SC 29576For SaleMLS ID #2616943, Donna Benson-Todd, CENTURY 21 Boling & Associates. CCAR
- $424,9003 bd2 ba1.7k sqft191 Coral Beach Circle, Surfside Beach, SC 29575For SaleMLS ID #2610704, Greg Harrelson Sales Team, Century 21 The Harrelson Group. CCAR
- $354,9003 bd3 ba1.3k sqft2617 Pegasus Place, Myrtle Beach, SC 29577For SaleMLS ID #2604777, Alysia Vulgaris, RE/MAX Southern Shores. CCAR
- $309,9003 bd2 ba1.2k sqft608 Stoney Burn Ln., Myrtle Beach, SC 29579For SaleMLS ID #2615452, Jillian L Chandler, Century 21 The Harrelson Group. CCAR
