This beautifully designed single-story home offers four spacious bedrooms and two-and-a-half bathrooms, combining comfort, style, and convenience in one thoughtfully laid-out floor plan. With no stairs, the home provides easy accessibility and a seamless flow throughout.
The open-concept living area is filled with natural light and anchored by a cozy fireplace, creating a warm and inviting space for both everyday living and entertaining. The oversized kitchen is a true centerpiece, featuring elegant granite countertops, abundant cabinetry, a large island, and a gas cooktop—perfect for home chefs and gatherings alike.
The private primary suite offers a relaxing retreat with a well-appointed en-suite bathroom, while the additional bedrooms provide flexibility for family, guests, or a home office. A dedicated media room adds even more living space, ideal for movie nights or game days.
Step outside to your own backyard oasis, complete with a sparkling chlorine pool and heated hot tub for year-round enjoyment. The outdoor area also features a fire pit near the pool, creating a cozy setting for evenings with family and friends.
Conveniently located near Central High School, this home offers easy access to local amenities while maintaining a peaceful residential feel. With its spacious single-story layout and impressive features, this home is perfect for comfortable living and effortless entertaining.
Sold
Price Unknown
5449 Lori Valley Ln, Fort Worth, TX 76244
4beds
3,233sqft
Single Family Residence
Built in 2006
10,497 Square Feet Lot
$566,100 Zestimate®
$--/sqft
$4,124 Estimated rent
Home value
$566,100
$538,000 - $594,000
$4,124/mo
Zestimate® history
Owner options
List your home for rent
$4,124/mo
Rent Zestimate®
Find your next renter with Zillow Rental Manager. Plus, with online applications, you can quickly screen prospective tenants – for free.
$4,124/mo
Rent Zestimate®
Refinance and save
$302/mo
Est. payment
Refinancing to a lower rate could help reduce your monthly payments and save thousands over the life of the loan.
$302/mo
Est. payment
Explore your selling options
Work with a Zillow partner agent
Leverage their expertise and Zillow's premium Showcase listings to get your home seen by more buyers.
Get startedList with your own agent
Get your home in front of millions of buyers by listing it on Zillow.
Learn how to do itSell it yourself
Take full control of how buyers see your home on Zillow by listing For Sale by Owner (FSBO).
List your homeWhat's special
Cozy fireplaceTwo-and-a-half bathroomsFour spacious bedroomsElegant granite countertopsSpacious single-story layoutGas cooktopLarge island
Zillow last checked:
Listing updated:
Listed by:
Cassie Croft 0538112,
221 Realty Advisors 817-962-8440
Bought with:
Lucy Knox, 0552969
FloraVista Realty, LLC
Source: NTREIS,MLS#: 21236564
Facts & features
Interior
Bedrooms & bathrooms
- Bedrooms: 4
- Bathrooms: 3
- Full bathrooms: 2
- 1/2 bathrooms: 1
Primary bedroom
- Features: Dual Sinks, En Suite Bathroom, Garden Tub/Roman Tub, Separate Shower, Walk-In Closet(s)
- Level: First
- Dimensions: 18 x 15
Bedroom
- Features: Split Bedrooms, Walk-In Closet(s)
- Level: First
- Dimensions: 11 x 12
Bedroom
- Features: Walk-In Closet(s)
- Level: First
- Dimensions: 11 x 13
Bedroom
- Features: Walk-In Closet(s)
- Level: First
- Dimensions: 13 x 12
Primary bathroom
- Features: Dual Sinks, En Suite Bathroom, Garden Tub/Roman Tub, Stone Counters, Separate Shower
- Level: First
- Dimensions: 12 x 13
Breakfast room nook
- Level: First
- Dimensions: 10 x 13
Dining room
- Level: First
- Dimensions: 13 x 12
Other
- Level: First
- Dimensions: 12 x 5
Kitchen
- Features: Breakfast Bar, Built-in Features, Kitchen Island, Pantry, Stone Counters, Walk-In Pantry
- Level: First
- Dimensions: 12 x 15
Living room
- Level: First
- Dimensions: 21 x 16
Media room
- Level: First
- Dimensions: 17 x 11
Office
- Level: First
- Dimensions: 10 x 18
Utility room
- Level: First
- Dimensions: 9 x 6
Heating
- Central, Natural Gas
Cooling
- Central Air, Ceiling Fan(s), Electric
Appliances
- Included: Built-In Gas Range, Dishwasher, Gas Cooktop, Disposal, Gas Oven, Microwave
- Laundry: Common Area, Washer Hookup, Dryer Hookup, ElectricDryer Hookup, Laundry in Utility Room
Features
- High Speed Internet, Cable TV, Wired for Sound
- Flooring: Carpet, Ceramic Tile, Engineered Hardwood
- Windows: Skylight(s)
- Has basement: No
- Number of fireplaces: 1
- Fireplace features: Decorative, Gas Log, Masonry
Interior area
- Total interior livable area: 3,233 sqft
Property
Parking
- Total spaces: 2
- Parking features: Concrete, Door-Multi, Driveway, Garage Faces Front, Garage, Garage Door Opener, Kitchen Level, On Site, Off Street
- Attached garage spaces: 2
Features
- Levels: One
- Stories: 1
- Patio & porch: Covered
- Exterior features: Fire Pit, Rain Gutters
- Has private pool: Yes
- Pool features: Gunite, Heated, Indoor, In Ground, Pool, Private, Pool/Spa Combo
- Fencing: Back Yard,Privacy,Wood
Lot
- Size: 10,497 Square Feet
- Residential vegetation: Brush
Details
- Parcel number: 40686310
Construction
Type & style
- Home type: SingleFamily
- Architectural style: Detached
- Property subtype: Single Family Residence
Materials
- Brick, Concrete
- Foundation: Slab
- Roof: Composition
Condition
- Year built: 2006
Utilities & green energy
- Sewer: Public Sewer
- Water: Public
- Utilities for property: Natural Gas Available, Sewer Available, Separate Meters, Underground Utilities, Water Available, Cable Available
Community & HOA
Community
- Features: Park, Curbs, Sidewalks
- Subdivision: Kingsridge Add
HOA
- Has HOA: Yes
- Services included: All Facilities
- HOA fee: $302 semi-annually
- HOA name: Kingsridge
- HOA phone: 817-999-9999
Location
- Region: Fort Worth
Financial & listing details
- Tax assessed value: $440,000
- Annual tax amount: $9,879
- Date on market: 4/11/2026
- Cumulative days on market: 4 days
- Listing terms: Cash,Conventional,Contract,FHA,VA Loan
Price history
| Date | Event | Price |
|---|---|---|
| 5/19/2026 | Sold | -- |
Source: NTREIS #21236564 Report a problem | ||
| 4/27/2026 | Pending sale | $565,000$175/sqft |
Source: NTREIS #21236564 Report a problem | ||
| 4/15/2026 | Contingent | $565,000$175/sqft |
Source: NTREIS #21236564 Report a problem | ||
| 4/11/2026 | Listed for sale | $565,000+41.3%$175/sqft |
Source: NTREIS #21236564 Report a problem | ||
| 12/30/2019 | Sold | -- |
Source: Agent Provided Report a problem | ||
| 11/21/2019 | Listed for sale | $399,900+21.2%$124/sqft |
Source: Century 21 Judge Fite Co. #14229673 Report a problem | ||
| 3/31/2016 | Sold | -- |
Source: Agent Provided Report a problem | ||
| 1/28/2016 | Pending sale | $329,900$102/sqft |
Source: Peak Results Realty Team #13306874 Report a problem | ||
| 1/25/2016 | Listed for sale | $329,900$102/sqft |
Source: Peak Results Realty Team #13306874 Report a problem | ||
Public tax history
| Year | Property taxes | Tax assessment |
|---|---|---|
| 2025 | $7,455 -12.4% | $440,000 -5.7% |
| 2024 | $8,513 -2.8% | $466,615 -15.2% |
| 2023 | $8,761 -11.2% | $550,316 +18.1% |
| 2022 | $9,864 +4.3% | $466,040 +21% |
| 2021 | $9,456 -6.2% | $385,159 +5.4% |
| 2020 | $10,083 +8.8% | $365,384 -0.3% |
| 2019 | $9,267 +2.6% | $366,638 +7.2% |
| 2018 | $9,034 +5.5% | $342,008 +6.8% |
| 2017 | $8,562 +5.1% | $320,294 +6.4% |
| 2016 | $8,149 +5.6% | $300,955 +9.3% |
| 2015 | $7,715 | $275,400 |
| 2014 | $7,715 | $275,400 +6% |
| 2013 | -- | $259,700 +4.6% |
| 2012 | -- | $248,300 |
| 2011 | -- | $248,300 -10% |
| 2010 | -- | $276,000 -1.5% |
| 2009 | -- | $280,200 +1.9% |
| 2008 | -- | $275,000 +12.9% |
| 2007 | -- | $243,600 +568.3% |
| 2006 | -- | $36,450 |
| 2005 | -- | $36,450 |
Find assessor info on the county website
Neighborhood: Kingsridge
Nearby homes
- $713,5004 bd4 ba4k sqft5457 Lori Valley Ln, Fort Worth, TX 76244Off Market
- $596,5003 bd3 ba3.3k sqft5441 Lori Valley Ln, Fort Worth, TX 76244Off Market
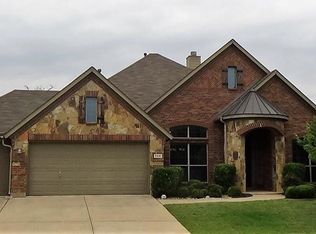
- $503,3003 bd3 ba3.2k sqft5441 Lori Valley Ln, Keller, TX 76248Off Market
- $665,1004 bd4 ba4.1k sqft5465 Lori Valley Ln, Fort Worth, TX 76244Off Market

- $---- bd-- ba-- sqft5465 Lori Valley Ln, Keller, TX 76244Off Market
- $512,5003 bd2 ba3.5k sqft5433 Lori Valley Ln, Fort Worth, TX 76244Off Market
- $--4 bd3 ba3.1k sqft5440 Palisades Ct, Fort Worth, TX 76244Sold
- $590,5005 bd3 ba4.4k sqft5448 Palisades Ct, Fort Worth, TX 76244Off Market
Nearby schools
GreatSchools rating
- 8/10Freedom Elementary SchoolGrades: PK-4Distance: 0.2 mi
- 8/10Hillwood Middle SchoolGrades: 7-8Distance: 2.2 mi
- 6/10Central High SchoolGrades: 9-12Distance: 0.7 mi
Schools provided by the listing agent
- Elementary: Freedom
- Middle: Hillwood
- High: Central
- District: Keller ISD
Source: NTREIS. This data may not be complete. We recommend contacting the local school district to confirm school assignments for this home.
Get a cash offer in 3 minutes
Find out how much your home could sell for in as little as 3 minutes with a no-obligation cash offer.
Estimated market value
$566,100
Get a cash offer in 3 minutes
Find out how much your home could sell for in as little as 3 minutes with a no-obligation cash offer.
Estimated market value
$566,100
- Texas
- Tarrant County
- Fort Worth
- 76244
- Kingsridge
- 5449 Lori Valley Ln
Nearby cities
Nearby neighborhoods
Nearby zip codes
Other Fort Worth Topics
