Skip main navigation
Off market
  • $925,500

    5449 Mussetter Rd, Ijamsville, MD 21754

    5beds
    4,456sqft
    Detached
    Built in 1987
    1.74 Acres Lot
    $925,500 Zestimate®
    $208/sqft
    $4,750 Estimated rent

    Home value

    $925,500

    $870,000 - $990,000

    $4,750/mo

    Zestimate® history
    Loading
    Loading...

    Owner options

    List your home for rent

    $4,750/mo

    Rent Zestimate®

    Find your next renter with Zillow Rental Manager. Plus, with online applications, you can quickly screen prospective tenants – for free.

    Learn more

    $4,750/mo

    Rent Zestimate®

    Refinance and save

    $5,597/mo

    Est. payment

    Refinancing to a lower rate could help reduce your monthly payments and save thousands over the life of the loan.

    See today's rates

    $5,597/mo

    Est. payment

    Explore your selling options

    Work with a Zillow partner agent

    Leverage their expertise and Zillow's premium Showcase listings to get your home seen by more buyers.

    Get started

    List with your own agent

    Get your home in front of millions of buyers by listing it on Zillow.

    Learn how to do it

    Sell it yourself

    Take full control of how buyers see your home on Zillow by listing For Sale by Owner (FSBO).

    List your home

    What's special

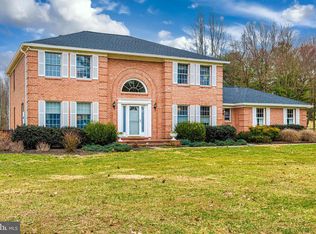
    ONE LUCKY FAMILY WILL GET A HUGE BARGAIN WITH A GORGEOUS HOME LISTED AT BELOW MARKET VALUE BECAUSE THE OWNER NEEDS TO DOWNSIZE HER PRACTICE. IF YOU ARE TIRED OF EXPENSIVE OFFICE RENTAL, COMMUTING, TRAFFIC OR BAD WEATHER THIS HOME WITH A PRIVATE PARKING LOT AND ENTRANCE TO THE LOWER LEVEL OFFERS THE BEST OF EXTENDED USE. BESIDES THE BEAUTIFUL HOME YOU MANY NEED SPACE FOR A HOME BASED BUSINESS, HOME OFFICE, LOCATION FOR BUSINESS MEETINGS, EXTENDED FAMILY OR FRIENDS LIVING WITH YOU, OR SPACIOUS AREA FOR MANY USES. New roof, new water heater, new appliances, 3yrs young HVAC w/UV light, refinished porch, freshly stained deck, new 16X10 shed; reverse osmosis water purifying system in lower level with UV light on well and upgraded well pump; upgraded windows. This gorgeous all brick custom Cape Cod features 5 bedrooms, 2 bonus rooms, 3.5 bathrooms and lots of closet space and an abundance of storage areas. Over 5,000 square feet custom designed to provide comfortable living. The main entrance opens to a stunning 2-story foyer. Hardwood floors throughout main floor except living room and master bedroom carpeted. All glass French doors open both from foyer and separate formal dining room to inviting and spacious living room. The bright, open eat-in kitchen with breakfast bar has glass French doors that open to a sunroom with a calming view of the trees; access to the oversized deck is just off the breakfast room as well. The gorgeous kitchen, laundry room with over sized Samsung washer/dryer, and bathrooms are all part of $170,000 in upgrades, including all new appliances. The family room sits off kitchen boasting floor-to-ceiling brick fireplace. The master suite is located on the main level with 2 walk-in closets and attached master bath has a Jacuzzi, walk-in glass shower, and dual vanities. Attached over-sized 2 car garage with shelving. The finished lower level has a full bathroom, spacious storage room, walk-in closet, the 5th bedroom (office or den), and a

    This property is off market, which means it's not currently listed for sale or rent on Zillow. This may be different from what's available on other websites or public sources.

    Facts & features

    Interior

    Bedrooms & bathrooms
    • Bedrooms: 5
    • Bathrooms: 4
    • Full bathrooms: 3
    • 1/2 bathrooms: 1
    Heating
    • Heat pump
    Cooling
    • Central
    Appliances
    • Included: Dishwasher, Dryer, Freezer, Garbage disposal, Refrigerator, Washer
    Features
    • Pantry, Walk-In Closet(s), Dining Area, Crown Molding, Open Floorplan, Kitchen - Country, Entry Level Bedroom, Formal/Separate Dining Room, Master Bath(s), Breakfast Area, Upgraded Countertops, Kitchen - Table Space, Floor Plan - Traditional, Kitchen - Gourmet, Family Room Off Kitchen, Chair Railings
    • Flooring: Carpet, Hardwood
    • Windows: Window Treatments
    • Basement: Finished
    • Has fireplace: Yes
    Interior area
    • Total interior livable area: 4,456 sqft
    • Finished area below ground: 1480

    Property

    Parking
    • Total spaces: 2
    • Parking features: Garage - Attached
    Accessibility
    • Accessibility features: 36"+ wide Halls, Doors - Lever Handle(s), Accessible Switches/Outlets
    Features
    • Exterior features: Brick
    Lot
    • Size: 1.74 Acres
    Details
    • Parcel number: 09246908
    • Special conditions: Standard

    Construction

    Type & style
    • Home type: SingleFamily
    • Architectural style: Conventional
    • Property subtype: Detached
    Materials
    • brick
    • Roof: Shake / Shingle
    Condition
    • Year built: 1987

    Community & neighborhood

    Location
    • Region: Ijamsville

    Other

    Other facts
    • Flooring: Carpet, Wood Floors
    • Appliances: Dishwasher, Refrigerator, Disposal, Double Oven, Exhaust Fan, Water Heater, Dryer, Washer, Cooktop, Oven - Wall, Bar Fridge, Extra Refrigerator/Freezer, Water Conditioner - Owned
    • FireplaceYN: true
    • GarageYN: true
    • AttachedGarageYN: true
    • HeatingYN: true
    • CoolingYN: true
    • StructureType: Detached
    • ConstructionMaterials: Brick
    • Heating: Heat Pump
    • StoriesTotal: 3
    • InteriorFeatures: Pantry, Walk-In Closet(s), Dining Area, Crown Molding, Open Floorplan, Kitchen - Country, Entry Level Bedroom, Formal/Separate Dining Room, Master Bath(s), Breakfast Area, Upgraded Countertops, Kitchen - Table Space, Floor Plan - Traditional, Kitchen - Gourmet, Family Room Off Kitchen, Chair Railings
    • SpecialListingConditions: Standard
    • ParkingFeatures: Driveway, Off Street, Attached Garage, Garage Door Opener, Circular Driveway, Garage Faces Side, Inside Entrance
    • CoveredSpaces: 2
    • Cooling: Central Air, Ceiling Fan(s)
    • WindowFeatures: Window Treatments
    • ArchitecturalStyle: CAPE COD
    • BelowGradeFinishedArea: 1480
    • PropertySubType: Detached
    • AccessibilityFeatures: 36"+ wide Halls, Doors - Lever Handle(s), Accessible Switches/Outlets
    • Basement: Y
    • MlsStatus: ACTIVE UNDER CONTRACT

    Price history

    DateEventPrice
    4/23/2020Sold$529,900+1%$119/sqft
    Source: Public Record Report a problem
    2/14/2020Pending sale$524,900$118/sqft
    Source: RE/MAX 1st Realty #MDFR254744 Report a problem
    2/3/2020Listed for sale$524,900$118/sqft
    Source: RE/MAX 1st Realty #MDFR254744 Report a problem
    1/26/2020Pending sale$524,900$118/sqft
    Source: RE/MAX 1st Realty #MDFR254744 Report a problem
    12/20/2019Price change$524,900-4.5%$118/sqft
    Source: RE/MAX 1st Realty #MDFR254744 Report a problem
    12/1/2019Price change$549,900-4.3%$123/sqft
    Source: RE/MAX 1st Realty #MDFR254744 Report a problem
    11/25/2019Price change$574,900-4.2%$129/sqft
    Source: RE/MAX 1st Realty #MDFR254744 Report a problem
    11/16/2019Price change$599,900-3.2%$135/sqft
    Source: RE/MAX 1st Realty #MDFR254744 Report a problem
    10/31/2019Price change$619,900-0.8%$139/sqft
    Source: RE/MAX 1st Realty #MDFR254744 Report a problem
    10/11/2019Listed for sale$624,9000%$140/sqft
    Source: RE/MAX 1st Realty #MDFR254744 Report a problem
    6/3/2019Listing removed$625,000$140/sqft
    Source: RE/MAX 1st Realty #MDFR243682 Report a problem
    4/26/2019Price change$625,000-3.8%$140/sqft
    Source: RE/MAX 1st Realty #MDFR243682 Report a problem
    4/5/2019Listed for sale$650,000-4.4%$146/sqft
    Source: RE/MAX 1st Realty #MDFR243682 Report a problem
    6/23/2018Listing removed$679,990$153/sqft
    Source: RE/MAX ADVANTAGE REALTY #1001624564 Report a problem
    6/6/2018Price change$679,990-2.1%$153/sqft
    Source: RE/MAX Advantage Realty #1001624564 Report a problem
    5/26/2018Listed for sale$694,900+19.8%$156/sqft
    Source: RE/MAX Advantage Realty #1001624564 Report a problem
    1/27/2004Sold$580,000+78.5%$130/sqft
    Source: Public Record Report a problem
    12/9/1999Sold$325,000$73/sqft
    Source: Public Record Report a problem

    Public tax history

    YearProperty taxesTax assessment
    2025$7,912 +8.4%$635,333 +6.3%
    2024$7,300 +5.3%$597,400 +1%
    2023$6,931 +1%$591,400 -1%
    2022$6,861 +1%$597,400 +3.1%
    2021$6,791 +0.5%$579,400
    2020$6,756 +0.5%--
    2019$6,722 +0.5%$579,400 +1.5%
    2018$6,687 $570,600
    2017$6,687 +8.3%$570,600 +2.2%
    2016$6,173 $558,200 +1.1%
    2015$6,173 $552,000 +0.8%
    2014$6,173 $547,700 +0.8%
    2013-- $543,400 +0.8%
    2012-- $539,100
    2011-- $539,100
    2010-- $539,100 -30.5%
    2009-- $775,410 +18%
    2008-- $657,180 +21.9%
    2007-- $538,950 +28.1%
    2006-- $420,720 +9.3%
    2005-- $384,886 +10.3%
    2004-- $349,053 +11.4%
    2003-- $313,220 +1.9%
    2002-- $307,462 +1.9%
    2001-- $301,706

    Find assessor info on the county website

    Neighborhood: 21754

    Nearby schools

    GreatSchools rating
    Schools provided by the listing agent
    • Elementary: Oakdale
    • Middle: Oakdale
    • High: Oakdale
    • District: FREDERICK COUNTY PUBLIC SCHOOLS

    Source: The MLS. This data may not be complete. We recommend contacting the local school district to confirm school assignments for this home.

    Get a cash offer in 3 minutes
    Find out how much your home could sell for in as little as 3 minutes with a no-obligation cash offer.
    Estimated market value
    $925,500
    Get a cash offer in 3 minutes
    Find out how much your home could sell for in as little as 3 minutes with a no-obligation cash offer.
    Estimated market value
    $925,500