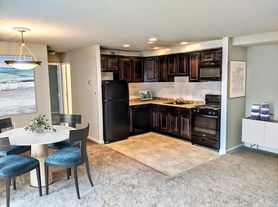


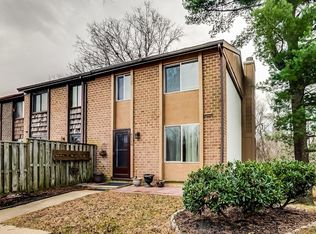
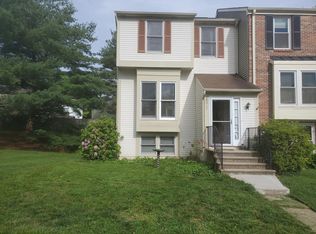
Discover this inviting and beautifully updated 3-bedroom, 2.5-bath end-of-row townhome in the highly sought-after Village of Harper's Choice in Columbia, Maryland. Featuring three fully finished levels and LVP flooring throughout, this move-in-ready home offers a bright, spacious, and flexible layout. The walk-out lower level provides additional living space and a full bathroom, making it ideal for a recreation room, home office, guest space, or additional bedroom area, depending on your needs. Large sliding glass doors fill the home with natural light and provide seamless access to the fantastic backyard. The desirable end-of-row location offers an exceptionally large, fully fenced yard with plenty of space for outdoor entertaining, gardening, play, or relaxation, while backing directly to woods for added privacy and peaceful views. Vaulted ceilings on the upper level add to the open and airy feel of the home. Enjoy everything Columbia has to offer, including miles of walking and biking trails, nearby village centers, parks, community amenities, shopping, dining, and convenient access to major commuter routes, Baltimore, Washington, D.C., and BWI Airport. Fresh, updated, and ready for immediate occupancy schedule your showing today!
Townhouse for rent
$2,300/moFees may apply
5449 Mystic Ct, Columbia, MD 21044
3beds
1,380sqft
Price may not include required fees and charges. Learn more|
Townhouse
Available now
Cats, dogs OK
Air conditioner, central air, electric
In unit laundry
Open parking parking
Central, electric, forced air, natural gas, wood
What's special
Walk-out lower levelDesirable end-of-row locationLarge sliding glass doorsLvp flooring throughoutThree fully finished levels
- 6 days |
- -- |
- -- |
Zillow last checked:
Listing updated:
Travel times

Let’s turn your rent into credit progress
Build credit history with every on-time payment and get credit for the payment you’re already making.
Facts & features
Interior
Bedrooms & bathrooms
- Bedrooms: 3
- Bathrooms: 3
- Full bathrooms: 2
- 1/2 bathrooms: 1
Rooms
- Room types: Laundry, Utility Room
Heating
- Central, Electric, Forced Air, Natural Gas, Wood
Cooling
- Air Conditioner, Central Air, Electric
Appliances
- Included: Dishwasher, Dryer, Exhaust Fan, Garbage Disposal, Gas Water Heater, Oven/Range - Gas, Refrigerator, Washer
- Laundry: In Unit, Laundry Room, Washer/Dryer Hookups Only
Features
- Combination Dining/Living, Dry Wall, Exhaust Fan, Floor Plan - Traditional, Kitchen - Galley, Kitchen - Table Space
- Flooring: Wood
- Has basement: Yes
Interior area
- Total interior livable area: 1,380 sqft
Property
Parking
- Parking features: On Street, Open
- Has uncovered spaces: Yes
- Details: Contact manager
Features
- Exterior features: Basement, Combination Dining/Living, Dry Wall, Floor Plan - Traditional, Kitchen - Galley, Kitchen - Table Space
- Pool features: Contact manager
Details
- Parcel number: 15025247
Construction
Type & style
- Home type: Townhouse
- Architectural style: Colonial
- Property subtype: Townhouse
Materials
- Roof: Asphalt
Condition
- Year built: 1969
Building
Management
- Pets allowed: Yes
Community & HOA
Community
- Features: Sidewalks
HOA
- Amenities included: Laundry, Parking
Location
- Region: Columbia
Financial & listing details
- Lease term: Contact For Details
Price history
| Date | Event | Price |
|---|---|---|
| 8/24/2026 | Listed for rent | $2,300$2/sqft |
Source: Bright MLS #MDHW2073254 Report a problem | ||
| 7/15/2005 | Sold | $237,000$172/sqft |
Source: Public Record Report a problem | ||
Neighborhood: 21044
Nearby schools
GreatSchools rating
- 5/10Longfellow Elementary SchoolGrades: PK-5Distance: 0.1 mi
- 6/10Harpers Choice Middle SchoolGrades: 6-8Distance: 0.4 mi
- 6/10Wilde Lake High SchoolGrades: 9-12Distance: 0.7 mi