Skip main navigation
Off market
  • $683,800

    5449 Oakridge Dr, Palm Harbor, FL 34685

    4beds
    2,464sqft
    Single Family Residence
    Built in 1988
    0.27 Acres Lot
    $683,800 Zestimate®
    $278/sqft
    $3,907 Estimated rent

    Home value

    $683,800

    $643,000 - $732,000

    $3,907/mo

    Zestimate® history
    Loading
    Loading...

    Owner options

    List your home for rent

    $3,907/mo

    Rent Zestimate®

    Find your next renter with Zillow Rental Manager. Plus, with online applications, you can quickly screen prospective tenants – for free.

    Learn more

    $3,907/mo

    Rent Zestimate®

    Refinance and save

    $4,751/mo

    Est. payment

    Refinancing to a lower rate could help reduce your monthly payments and save thousands over the life of the loan.

    See today's rates

    $4,751/mo

    Est. payment

    Explore your selling options

    Work with a Zillow partner agent

    Leverage their expertise and Zillow's premium Showcase listings to get your home seen by more buyers.

    Get started

    List with your own agent

    Get your home in front of millions of buyers by listing it on Zillow.

    Learn how to do it

    Sell it yourself

    Take full control of how buyers see your home on Zillow by listing For Sale by Owner (FSBO).

    List your home

    What's special

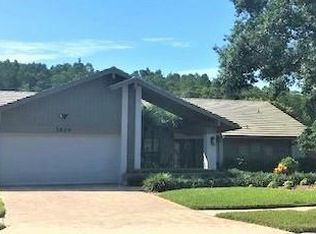
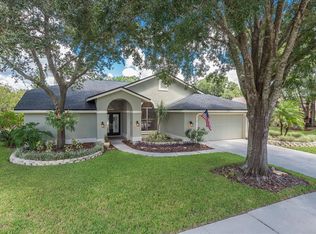
    Welcome Home! This 4 bedroom, 3 bathroom, 3 car garage pool home is located in one THE BEST SCHOOL ZONES in the entire Tampa Bay Area. With $70,000 spent over the last few years on the Kitchen, Roof (2018), HVAC, HEATED Salt-water Pool & spa, and Pavered Pool Deck as well as the water heater and water softener...you'll be able to focus on putting your own finishing touches on your new home. This triple split plan offers two bedrooms that share a bath and a 4th bedroom off of the pool bath that would be perfect as an in-law suite. You'll love the high ceilings and sliders in every room that open to the screened-in pool. The welcoming living room comes complete with a wood-burning fireplace. The impressive kitchen will bring out the chef in you and is complemented by the stainless steel appliances and a gorgeous backsplash. Your formal living room and dining room are open and versatile enough for a multitude of purposes waiting for you to explore. Don't wait to visit this gem. Make an appointment and Begin your Paradise Life today!

    This property is off market, which means it's not currently listed for sale or rent on Zillow. This may be different from what's available on other websites or public sources.
    Originating MLS: Pinellas Suncoast

    Facts & features

    Interior

    Bedrooms & bathrooms
    • Bedrooms: 4
    • Bathrooms: 3
    • Full bathrooms: 3
    Heating
    • Forced air, Electric
    Cooling
    • Central
    Appliances
    • Included: Dishwasher, Garbage disposal, Microwave, Refrigerator
    Features
    • Ceiling Fans(s), Open Floorplan, Split Bedroom, Walk-In Closet(s), Cathedral Ceiling(s), Vaulted Ceiling(s)
    • Flooring: Tile, Hardwood
    • Has fireplace: Yes
    • Fireplace features: Wood Burning, Family Room
    Interior area
    • Structure area source: Public Records
    • Total interior livable area: 2,464 sqft

    Property

    Parking
    • Total spaces: 3
    • Parking features: Garage - Attached
    Features
    • Levels: One
    • Patio & porch: Screened, Covered, Enclosed
    • Exterior features: Other, Stucco
    • Has spa: Yes
    • Has view: Yes
    • View description: Water
    • Has water view: Yes
    • Water view: Water
    Lot
    • Size: 0.27 Acres
    • Dimensions: 100X125
    • Features: Sidewalk
    • Residential vegetation: Mature Landscaping, Trees/Landscaped
    Details
    • Parcel number: 352716632890000120
    • Zoning: RPD-2.5_1.0

    Construction

    Type & style
    • Home type: SingleFamily
    • Property subtype: Single Family Residence
    Materials
    • masonry
    • Foundation: Footing
    • Roof: Other
    Condition
    • Year built: 1988

    Utilities & green energy

    • Sewer: Public Sewer
    • Water: Public
    • Utilities for property: Electricity Connected, Sewer Connected, Cable Available, Electricity Available

    Community & HOA

    Community
    • Subdivision: OAKRIDGE ESTATES AT RIDGEMOOR
    HOA
    • Has HOA: Yes
    • HOA fee: $45 monthly
    Location
    • Region: Palm Harbor

    Financial & listing details

    • Price per square foot: $278/sqft
    • Tax assessed value: $632,033
    • Annual tax amount: $7,691
    • Listing terms: Cash, Conventional, FHA, VA Loan
    • Ownership: Fee Simple

    Price history

    DateEventPrice
    3/13/2020Sold$430,000-2.3%$175/sqft
    Source: Public Record Report a problem
    2/9/2020Pending sale$439,900$179/sqft
    Source: KELLER WILLIAMS REALTY #U8070607 Report a problem
    1/23/2020Price change$439,900-2.2%$179/sqft
    Source: KELLER WILLIAMS REALTY #U8070607 Report a problem
    1/9/2020Listed for sale$450,000+1.1%$183/sqft
    Source: KELLER WILLIAMS REALTY #U8070607 Report a problem
    12/9/2019Listing removed$445,000$181/sqft
    Source: Rex Real Estate Exchange Report a problem
    9/10/2019Listed for sale$445,000+27.1%$181/sqft
    Source: Rex Real Estate Exchange Report a problem
    4/24/2015Listing removed$349,999$142/sqft
    Source: RE/MAX Marketing Specialists - FL #U7622127 Report a problem
    3/20/2015Listed for sale$349,999+4.2%$142/sqft
    Source: RE/MAX Marketing Specialists - FL #U7622127 Report a problem
    10/6/2014Sold$336,000-4%$136/sqft
    Source: Stellar MLS #U7622127 Report a problem
    7/10/2014Price change$349,999-1.4%$142/sqft
    Source: RE/MAX REALTEC GROUP #U7622127 Report a problem
    6/23/2014Price change$354,999-1.1%$144/sqft
    Source: RE/MAX REALTEC GROUP #U7622127 Report a problem
    6/5/2014Price change$359,000-1%$146/sqft
    Source: RE/MAX REALTEC GROUP #U7622127 Report a problem
    5/21/2014Price change$362,500-0.7%$147/sqft
    Source: Future Home Realty, Inc #T2605639 Report a problem
    3/22/2014Price change$365,000-1.3%$148/sqft
    Source: Future Home Realty, Inc #T2605639 Report a problem
    12/15/2013Listed for sale$369,900-7.5%$150/sqft
    Source: Future Home Realty #T2605639 Report a problem
    6/9/2005Sold$399,900+102.5%$162/sqft
    Source: Public Record Report a problem
    6/11/1999Sold$197,500$80/sqft
    Source: Public Record Report a problem

    Public tax history

    YearProperty taxesTax assessment
    2025$7,691 +5.6%$460,417 +2.9%
    2024$7,284 +1.6%$447,441 +3%
    2023$7,167 +2.7%$434,409 +3%
    2022$6,980 -1.4%$421,756 +3%
    2021$7,076 +33.6%$409,472 +31.4%
    2020$5,298 +1.7%$311,697 +2.3%
    2019$5,211 $304,689 +1.9%
    2018$5,211 +1.3%$299,008 +2.1%
    2017$5,144 +1.6%$292,858 +2.1%
    2016$5,065 -1.5%$286,834 +0.7%
    2015$5,142 +34.4%$284,840 +29.4%
    2014$3,827 +1.7%$220,055 +1.5%
    2013$3,763 +5.7%$216,803 +1.7%
    2012$3,562 $213,179 -5.8%
    2011-- $226,358 -4.4%
    2010-- $236,788 -12.4%
    2009-- $270,460 -9.4%
    2008$5,070 $298,600 -11.3%
    2007-- $336,713 +25.9%
    2005-- $267,500 +9.9%
    2004$3,480 +1.8%$243,500 +3%
    2003$3,418 +6.4%$236,500 +16.7%
    2002$3,214 $202,600 +9.7%
    2001$3,214 +5.2%$184,700 +8.8%
    2000$3,055 $169,800
    Find assessor info on the county website

    Neighborhood: 34685

    Nearby schools

    GreatSchools rating
    Schools provided by the listing agent
    • Elementary: Cypress Woods Elementary-PN
    • Middle: Carwise Middle-PN
    • High: East Lake High-PN

    Source: The MLS. This data may not be complete. We recommend contacting the local school district to confirm school assignments for this home.

    Get a cash offer in 3 minutes
    Find out how much your home could sell for in as little as 3 minutes with a no-obligation cash offer.
    Estimated market value
    $683,800
    Get a cash offer in 3 minutes
    Find out how much your home could sell for in as little as 3 minutes with a no-obligation cash offer.
    Estimated market value
    $683,800