LUXURY HOME IN QUIET NEIGHBORHOOD! Welcome to your new Craftsman-style home in the exclusive, latest-stage section of Ridgeview Estates with walking distance to family park, two-minute drive to the Chisholm Trail toll road access-close to Downtown Fort Worth, Stockyards, Sundance Square, and Zoo-and only few minutes from major amenities, including Texas Health Harris Methodist Hospital and many medical services. Step inside this first-time, forever home through the privacy-glass front door and marvel at the 11-foot ceilings, hardwood floors, and upgraded countertops, tiles, cabinets,and hardware throughout the house. A high-efficiency,heat-exchanger HVAC system; dual-pane, Argon-gas- filled windows; tankless water heater; upgraded insulation; and ceiling fans in every room ensure cost-savings for many years to come. Bask in the natural sunlight beaming through the many window fronts throughout the house as you relax and entertain in the open-concept kitchen with a monumental island and abundant room with remote-controlled, gas fireplace. A delightful oasis of master bedroom with ensuite bath, separate bathtub, step-in shower, and walk-in closet offer a peaceful sanctuary as your guests and children find their private sanctum in their roomy bedrooms with shared full bath. Front and back patio areas equipped with ceiling fans and gas line hookups. Spacious two car garage with high quality metal cabinets; workshop space; and durable, epoxy floors, lends itself to many enjoyable hours for the handy hobbyists, home gym enthusiast. And the meticulously kept surroundings, regularly treated against weeds and critters, and with an automatic, rain-and-freeze-sensitive reticulation system guarantee many relaxing and enjoyable moments with family and friends within the privacy of your new home. The furniture is available for purchase if desired .
Sold
Price Unknown
5449 Quiet Woods Trl, Fort Worth, TX 76123
3beds
2,045sqft
Single Family Residence
Built in 2020
6,621 Square Feet Lot
$389,000 Zestimate®
$--/sqft
$2,509 Estimated rent
Home value
$389,000
$358,000 - $424,000
$2,509/mo
Zestimate® history
Owner options
List your home for rent
$2,509/mo
Rent Zestimate®
Find your next renter with Zillow Rental Manager. Plus, with online applications, you can quickly screen prospective tenants – for free.
$2,509/mo
Rent Zestimate®
Refinance and save
$450/mo
Est. payment
Refinancing to a lower rate could help reduce your monthly payments and save thousands over the life of the loan.
$450/mo
Est. payment
Explore your selling options
Work with a Zillow partner agent
Leverage their expertise and Zillow's premium Showcase listings to get your home seen by more buyers.
Get startedList with your own agent
Get your home in front of millions of buyers by listing it on Zillow.
Learn how to do itSell it yourself
Take full control of how buyers see your home on Zillow by listing For Sale by Owner (FSBO).
List your homeWhat's special
Hardwood floors
Zillow last checked:
Listing updated:
Listed by:
Wendy Mccurry 0631976 817-731-8667,
CENTURY 21 Judge Fite Co. 817-731-8667
Bought with:
Margaret Sanchez
Coldwell Banker Realty
Source: NTREIS,MLS#: 20863540
Facts & features
Interior
Bedrooms & bathrooms
- Bedrooms: 3
- Bathrooms: 2
- Full bathrooms: 2
Primary bedroom
- Features: Ceiling Fan(s), Walk-In Closet(s)
- Level: First
- Dimensions: 14 x 14
Bedroom
- Level: First
- Dimensions: 11 x 10
Bedroom
- Dimensions: 11 x 10
Breakfast room nook
- Dimensions: 9 x 9
Dining room
- Dimensions: 11 x 10
Kitchen
- Features: Built-in Features, Kitchen Island, Pantry
- Dimensions: 13 x 11
Living room
- Features: Fireplace
- Dimensions: 15 x 13
Office
- Dimensions: 10 x 10
Heating
- Central
Cooling
- Central Air, Ceiling Fan(s)
Appliances
- Included: Built-In Gas Range, Dishwasher, Disposal, Gas Oven, Microwave
- Laundry: Washer Hookup, Electric Dryer Hookup, Laundry in Utility Room
Features
- Decorative/Designer Lighting Fixtures, Granite Counters, Kitchen Island, Open Floorplan, Cable TV
- Flooring: Tile, Wood
- Windows: Window Coverings
- Has basement: No
- Number of fireplaces: 1
- Fireplace features: Gas, Living Room
Interior area
- Total interior livable area: 2,045 sqft
Property
Parking
- Total spaces: 2
- Parking features: Asphalt, Door-Single, Driveway, Epoxy Flooring, Garage Faces Front, Garage, Garage Door Opener
- Attached garage spaces: 2
- Has uncovered spaces: Yes
Features
- Levels: One
- Stories: 1
- Patio & porch: Rear Porch, Front Porch, Covered
- Exterior features: Gas Grill
- Pool features: None, Community
- Fencing: Wood
Lot
- Size: 6,621 Square Feet
Details
- Parcel number: 42453737
Construction
Type & style
- Home type: SingleFamily
- Architectural style: Traditional,Detached
- Property subtype: Single Family Residence
- Attached to another structure: Yes
Materials
- Brick, Rock, Stone
- Foundation: Slab
- Roof: Composition,Shingle
Condition
- Year built: 2020
Utilities & green energy
- Sewer: Public Sewer
- Water: Public
- Utilities for property: Natural Gas Available, Sewer Available, Separate Meters, Water Available, Cable Available
Community & HOA
Community
- Features: Pool, Curbs
- Security: Security System, Carbon Monoxide Detector(s), Security Service
- Subdivision: Ridgeview Estates Add
HOA
- Has HOA: Yes
- Services included: All Facilities
- HOA fee: $450 annually
- HOA name: VMC,Inc.
- HOA phone: 972-612-2303
Location
- Region: Fort Worth
Financial & listing details
- Tax assessed value: $343,000
- Annual tax amount: $7,697
- Date on market: 3/7/2025
- Cumulative days on market: 31 days
- Listing terms: Cash,Conventional,FHA,VA Loan
Price history
| Date | Event | Price |
|---|---|---|
| 5/6/2025 | Sold | -- |
Source: NTREIS #20863540 Report a problem | ||
| 4/14/2025 | Pending sale | $394,500$193/sqft |
Source: NTREIS #20863540 Report a problem | ||
| 4/8/2025 | Contingent | $394,500$193/sqft |
Source: NTREIS #20863540 Report a problem | ||
| 4/1/2025 | Price change | $394,500-7.2%$193/sqft |
Source: NTREIS #20863540 Report a problem | ||
| 3/11/2025 | Listed for sale | $424,999$208/sqft |
Source: NTREIS #20863540 Report a problem | ||
| 3/11/2025 | Pending sale | $424,999$208/sqft |
Source: NTREIS #20863540 Report a problem | ||
| 3/7/2025 | Listed for sale | $424,999$208/sqft |
Source: NTREIS #20863540 Report a problem | ||
Public tax history
| Year | Property taxes | Tax assessment |
|---|---|---|
| 2025 | $5,362 -9.3% | $343,000 |
| 2024 | $5,913 -6.1% | $343,000 -12.7% |
| 2023 | $6,295 -14.5% | $393,055 +22.7% |
| 2022 | $7,359 | $320,356 +9.6% |
| 2021 | -- | $292,365 +659.4% |
| 2020 | -- | $38,500 -5.4% |
| 2019 | $1,077 | $40,700 |
Find assessor info on the county website
Neighborhood: 76123
Nearby homes
- $328,200-- bd-- ba1.8k sqft5453 Quiet Woods Trl, Fort Worth, TX 76123Off Market
- $320,200-- bd-- ba1.7k sqft5445 Quiet Woods Trl, Fort Worth, TX 76123Off Market
- $--4 bd4 ba2.8k sqft5444 Strong Stead Dr, Fort Worth, TX 76123Sold
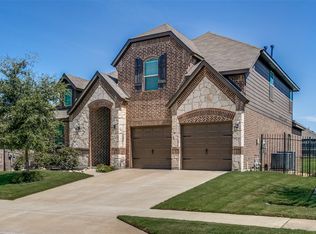
- $320,900-- bd-- ba1.7k sqft5457 Quiet Woods Trl, Fort Worth, TX 76123Off Market
- $341,000-- bd-- ba2.2k sqft5441 Quiet Woods Trl, Fort Worth, TX 76123Off Market
- $329,700-- bd-- ba1.8k sqft5448 Strong Stead Dr, Fort Worth, TX 76123Off Market
- $315,4003 bd2 ba1.7k sqft5440 Strong Stead Dr, Fort Worth, TX 76123Off Market
- $--4 bd4 ba3.1k sqft5452 Quiet Woods Trl, Fort Worth, TX 76123Sold
Nearby schools
GreatSchools rating
- 2/10Hazel Harvey Peace Elementary SchoolGrades: PK-5Distance: 0.7 mi
- 3/10Wedgwood Middle SchoolGrades: 6-8Distance: 2.1 mi
- 3/10Southwest High SchoolGrades: 9-12Distance: 1.8 mi
Schools provided by the listing agent
- Elementary: Hazel Harvey Peace
- Middle: Wedgwood
- High: Southwest
- District: Fort Worth ISD
Source: NTREIS. This data may not be complete. We recommend contacting the local school district to confirm school assignments for this home.
Get a cash offer in 3 minutes
Find out how much your home could sell for in as little as 3 minutes with a no-obligation cash offer.
Estimated market value
$389,000
Get a cash offer in 3 minutes
Find out how much your home could sell for in as little as 3 minutes with a no-obligation cash offer.
Estimated market value
$389,000
- Texas
- Tarrant County
- Fort Worth
- 76123
- 5449 Quiet Woods Trl
Nearby cities
Nearby neighborhoods
Nearby zip codes
Other Fort Worth Topics
