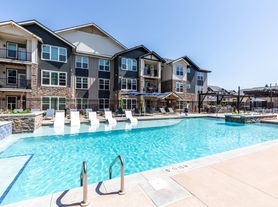

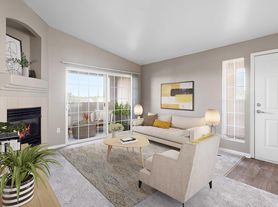
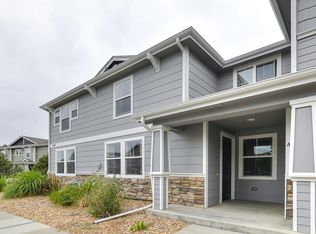
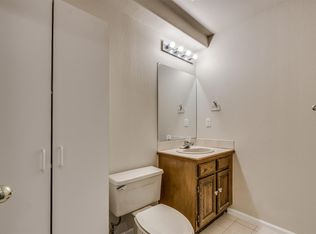
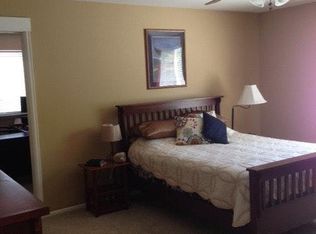
Welcome to this updated home in Jackson Farms off Smoky Hill. Newer windows, great floors, Updated kitchen, and endless opportunities in the basement and backyard. The interior opens from a covered front patio overlooking a corner lot, to offer a warm entry with a nice coat closet. The main living room has a bay-style window allowing an amazing amount of south-facing light into the home. The vaulted ceilings continue into the dining area, complete with a modern chandelier. The kitchen is newly updated with great cabinets, solid countertops, and stainless appliances, and offers a quaint breakfast nook with enough room for an added pantry or just relaxing with the family. In between the kitchen and family room is a counter-height dining, prep, or conversation area ready for your bar stools. The family room offers a warm respite for couch time, relaxation, reading in front of the fireplace, and more. And don't forget to check out the backyard and patio! The yard has more than enough room to throw the ball, grill outside, plant a garden box, and more. Inside the upper level has three bedrooms, one of which is your primary suite, with large closets in the suite bathroom. Downstairs the basement has a ton of space for a game room, office for working from home (check out that natural light!) and a bedroom for guests. There's even extra storage in the utility room. Close to all that Smoky Hill offers, including restaurants, shops, access to highways, and more. Check it out today!
Property Type: Single-family home, used strictly as a private residence
Lease Term: Fixed-term lease (dates specified in lease)
Rent: Monthly rent due on the 1st of each month
Late Fees: $30 per day if rent is not received by the 7th of the month
Security Deposit: Required (amount specified in lease); refundable per Colorado law
Occupancy: Only listed tenants and approved minor children allowed; no additional occupants without written approval
Pets:
No pets without prior written approval
If approved: $50/month per pet + $300 refundable pet deposit per pet
Unauthorized pets are a lease violation
Utilities: Tenant responsible for gas, electric, and water (accounts must be set up in tenant's name)
Parking: Two-car garage and driveway included; no RVs, trailers, or boats without approval
Smoking/Vaping: Strictly prohibited anywhere on the property
Marijuana & Illegal Drugs: Prohibited on the premises
Maintenance:
Tenant responsible for cleanliness, lawn care, snow removal, and minor upkeep
Tenant must keep heat at 65 F minimum in winter and prevent frozen pipes
HOA Compliance: Tenant must follow all HOA rules; fines due to tenant violations are tenant's responsibility
Guests: Limited to 7 consecutive days without written approval
Alterations: No painting or modifications without written consent
Entry by Landlord: Allowed with reasonable notice for inspections, repairs, or emergencies
Early Termination: Two months' rent required for early lease termination
Renewal / Move-Out Notice: 60 days written notice required
House for rent
Accepts Zillow applications
$3,200/mo
5449 S Ceylon Way, Centennial, CO 80015
4beds
2,590sqft
This listing now includes required monthly fees in the total monthly price. Price shown reflects the lease term provided. Learn more|
Single family residence
Available now
Cats, small dogs OK
Air conditioner, central air
In unit laundry
Attached garage parking
Central, forced air
What's special
Modern chandelierCorner lotStainless appliancesBackyard and patioCovered front patioUpdated kitchenGreat cabinets
- 8 days |
- -- |
- -- |
Zillow last checked:
Listing updated:
Travel times
Facts & features
Interior
Bedrooms & bathrooms
- Bedrooms: 4
- Bathrooms: 4
- Full bathrooms: 4
Heating
- Central, Forced Air
Cooling
- Air Conditioner, Central Air
Appliances
- Included: Dishwasher, Dryer, Washer
- Laundry: In Unit
Interior area
- Total interior livable area: 2,590 sqft
Property
Parking
- Parking features: Attached, Garage
- Has attached garage: Yes
- Details: Contact manager
Features
- Patio & porch: Patio
Details
- Additional structures: Garage(s)
- Parcel number: 207315206032
Construction
Type & style
- Home type: SingleFamily
- Property subtype: Single Family Residence
Community & HOA
Location
- Region: Centennial
Financial & listing details
- Lease term: 1 Year
Price history
| Date | Event | Price |
|---|---|---|
| 8/26/2026 | Price change | $3,200-5.9%$1/sqft |
Source: Zillow Rentals Report a problem | ||
| 8/22/2026 | Listed for rent | $3,400+6.3%$1/sqft |
Source: Zillow Rentals Report a problem | ||
| 2/3/2026 | Listing removed | $3,200$1/sqft |
Source: Zillow Rentals Report a problem | ||
| 1/5/2026 | Listed for rent | $3,200+3.2%$1/sqft |
Source: Zillow Rentals Report a problem | ||
| 1/2/2024 | Listing removed | -- |
Source: Zillow Rentals Report a problem | ||
| 12/12/2023 | Listed for rent | $3,100$1/sqft |
Source: Zillow Rentals Report a problem | ||
| 11/20/2023 | Sold | $500,000-5.7%$193/sqft |
Source:  REcolorado as distributed by MLS GRID #5428445 Report a problem REcolorado as distributed by MLS GRID #5428445 Report a problem | ||
| 10/20/2023 | Pending sale | $530,000$205/sqft |
Source: REcolorado as distributed by MLS GRID #5428445 Report a problem | ||
| 10/5/2023 | Listed for sale | $530,000+133.5%$205/sqft |
Source: REcolorado as distributed by MLS GRID #5428445 Report a problem | ||
| 3/16/2007 | Sold | $227,000+48.4%$88/sqft |
Source: Public Record Report a problem | ||
| 9/18/1995 | Sold | $153,000$59/sqft |
Source: Public Record Report a problem | ||
Neighborhood: 80015
Nearby schools
GreatSchools rating
- 8/10Peakview Elementary SchoolGrades: PK-5Distance: 0.4 mi
- 6/10Thunder Ridge Middle SchoolGrades: 6-8Distance: 1.5 mi
- 7/10Eaglecrest High SchoolGrades: 9-12Distance: 1.6 mi