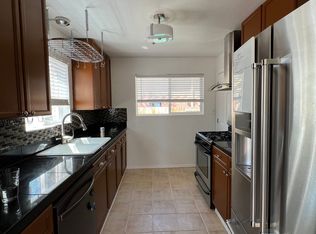
Adorable Mid-Century Modern California Contemporary Ranch-Style Home - This beautifully maintained 5-bedroom, 2-bathroom home spans 2,064 square feet and is brimming with charm and functionality. With hardwood floors throughout the main level and updated bathrooms featuring quartz countertops and stylish tile flooring, this home effortlessly combines classic style with modern conveniences. The spacious main floor bedrooms boast abundant natural light and full wall closets, offering ample storage. One smaller bedroom on the main floor is perfect for a home office, conveniently located with easy access to the kitchen, basement, and backyard. The kitchen is a cook’s dream, with newer appliances including a double oven/range, microwave, dishwasher, and refrigerator. It’s an ideal space for preparing meals and entertaining. The finished basement offers a large family or recreation room, a primary suite, and a fifth bedroom. The expansive primary suite features a luxurious bathroom with a walk-in shower, double vanity with quartz countertops, and beautiful tile flooring. In addition, the suite offers two walk-in closets, one of which is equipped with built-in drawers, and space for a cozy sitting area. Additional conveniences include a partially finished laundry/mechanical room with built-in shelving, a furnace, and central air conditioning system that are both less than 4 years old, as well as newer windows throughout the home. Outside, the private backyard offers a spacious patio with a pergola, perfect for outdoor relaxation or gatherings. There's also plenty of room for a utility shed, playset, or a cozy fire pit retreat, as it's currently used. Located in a prime area with easy access to transit, downtown Littleton’s dining and shopping, and nearby schools and parks, this home is an opportunity not to be missed!
Sold for $585,000
$585,000
5449 S Greenwood Street, Littleton, CO 80120
5beds
2,064sqft
Single Family Residence
Built in 1955
9,104 Square Feet Lot
$585,200 Zestimate®
$283/sqft
$3,240 Estimated rent
Home value
$585,200
$556,000 - $620,000
$3,240/mo
Zestimate® history
Owner options
List your home for rent
$3,240/mo
Rent Zestimate®
Find your next renter with Zillow Rental Manager. Plus, with online applications, you can quickly screen prospective tenants – for free.
$3,240/mo
Rent Zestimate®
Refinance and save
$3,394/mo
Est. payment
Refinancing to a lower rate could help reduce your monthly payments and save thousands over the life of the loan.
$3,394/mo
Est. payment
Explore your selling options
Work with a Zillow partner agent
Leverage their expertise and Zillow's premium Showcase listings to get your home seen by more buyers.
Get startedList with your own agent
Get your home in front of millions of buyers by listing it on Zillow.
Learn how to do itSell it yourself
Take full control of how buyers see your home on Zillow by listing For Sale by Owner (FSBO).
List your homeWhat's special
Zillow last checked:
Listing updated:
Listed by:
Karen Levine 303-456-2115 karenlevine@remax.net,
RE/MAX Alliance
Bought with:
Caleb McLaughlin
Realty One Group Premier Colorado
Source: REcolorado as distributed by MLS GRID,MLS#: 5314289
Facts & features
Interior
Bedrooms & bathrooms
- Bedrooms: 5
- Bathrooms: 2
- Full bathrooms: 1
- 3/4 bathrooms: 1
- Main level bathrooms: 1
- Main level bedrooms: 3
Primary bedroom
- Description: Nicely Done Primary Suite With Two Walk-In Closets
- Level: Basement
- Area: 203.74 Square Feet
- Dimensions: 16.7 x 12.2
Bedroom
- Description: Hardwood Flooring, Ceiling Light, Great Southern Exposure
- Level: Main
- Area: 129.95 Square Feet
- Dimensions: 11.5 x 11.3
Bedroom
- Description: Hardwood Flooring, Ceiling Light
- Level: Main
- Area: 115.14 Square Feet
- Dimensions: 11.4 x 10.1
Bedroom
- Description: Comfortable And Spacios
- Level: Basement
- Area: 129.71 Square Feet
- Dimensions: 11.9 x 10.9
Bedroom
- Description: Currently Used As A Home Office
- Level: Main
- Area: 90.4 Square Feet
- Dimensions: 11.3 x 8
Primary bathroom
- Description: Beautifully Finished With Large Shower And Double Vanities
- Level: Basement
- Area: 41.41 Square Feet
- Dimensions: 10.1 x 4.1
Bathroom
- Description: Updated Tile Flooring, Quartz Countertops
- Level: Main
- Area: 29.93 Square Feet
- Dimensions: 7.3 x 4.1
Dining room
- Description: Spacious. Hardwood Flooring
- Level: Main
- Area: 100.57 Square Feet
- Dimensions: 11.3 x 8.9
Family room
- Description: Spacious Nicely Finished, Newer Carpet
- Level: Basement
- Area: 252.88 Square Feet
- Dimensions: 23.2 x 10.9
Kitchen
- Description: Newer Appliances, Tile Flooring
- Level: Main
- Area: 133.34 Square Feet
- Dimensions: 11.8 x 11.3
Laundry
- Description: Washer And Dryer Included, Mechanical Room
- Level: Basement
- Area: 127.6 Square Feet
- Dimensions: 11.6 x 11
Living room
- Description: Hardwood Flooring, Newer Windows Throughout
- Level: Main
- Area: 204.53 Square Feet
- Dimensions: 18.1 x 11.3
Heating
- Forced Air, Natural Gas
Cooling
- Central Air
Appliances
- Included: Dishwasher, Disposal, Double Oven, Dryer, Gas Water Heater, Microwave, Oven, Range, Refrigerator, Self Cleaning Oven, Washer
Features
- Built-in Features, High Speed Internet, Primary Suite, Quartz Counters, Smart Thermostat, Smoke Free, Solid Surface Counters, Walk-In Closet(s)
- Flooring: Carpet, Tile, Wood
- Windows: Double Pane Windows, Window Coverings
- Basement: Finished,Full
Interior area
- Total structure area: 2,064
- Total interior livable area: 2,064 sqft
- Finished area above ground: 1,032
- Finished area below ground: 929
Property
Parking
- Total spaces: 1
- Parking features: Garage - Attached
- Attached garage spaces: 1
Features
- Levels: One
- Stories: 1
- Patio & porch: Patio
- Exterior features: Private Yard, Rain Gutters
- Fencing: Full
Lot
- Size: 9,104 Square Feet
- Features: Corner Lot, Irrigated, Level, Near Public Transit, Sprinklers In Front, Sprinklers In Rear
Details
- Parcel number: 032045167
- Zoning: SLR
- Special conditions: Standard
Construction
Type & style
- Home type: SingleFamily
- Architectural style: Mid-Century Modern
- Property subtype: Single Family Residence
Materials
- Frame, Stucco
- Foundation: Slab
- Roof: Composition
Condition
- Year built: 1955
Utilities & green energy
- Sewer: Public Sewer
- Water: Public
- Utilities for property: Cable Available, Electricity Connected, Internet Access (Wired), Natural Gas Connected, Phone Available
Community & HOA
Community
- Security: Carbon Monoxide Detector(s), Smoke Detector(s)
- Subdivision: Lininger - Old Town Littleton
HOA
- Has HOA: No
Location
- Region: Littleton
Financial & listing details
- Price per square foot: $283/sqft
- Tax assessed value: $572,100
- Annual tax amount: $3,715
- Date on market: 10/11/2024
- Listing terms: Cash,Conventional,FHA,VA Loan
- Exclusions: Fire Pit
- Ownership: Individual
- Electric utility on property: Yes
- Road surface type: Paved
Price history
| Date | Event | Price |
|---|---|---|
| 12/6/2024 | Sold | $585,000$283/sqft |
Source:  REcolorado as distributed by MLS GRID #5314289 Report a problem REcolorado as distributed by MLS GRID #5314289 Report a problem | ||
| 11/14/2024 | Pending sale | $585,000$283/sqft |
Source: REcolorado as distributed by MLS GRID #5314289 Report a problem | ||
| 11/2/2024 | Price change | $585,000-2.5%$283/sqft |
Source: REcolorado as distributed by MLS GRID #5314289 Report a problem | ||
| 10/11/2024 | Listed for sale | $600,000+65.8%$291/sqft |
Source: REcolorado as distributed by MLS GRID #5314289 Report a problem | ||
| 11/20/2017 | Sold | $361,900-0.8%$175/sqft |
Source:  IRES as distributed by MLS GRID #834337 Report a problem IRES as distributed by MLS GRID #834337 Report a problem | ||
| 10/20/2017 | Price change | $365,000-2.7%$177/sqft |
Source: Kenney and Company #169917 Report a problem | ||
| 10/9/2017 | Listed for sale | $375,000+44.2%$182/sqft |
Source: Kenney and Company #169917 Report a problem | ||
| 11/3/2014 | Sold | $260,000$126/sqft |
Source: Public Record Report a problem | ||
| 10/2/2014 | Pending sale | $260,000$126/sqft |
Source: RE/MAX MASTERS INC #5754294 Report a problem | ||
| 9/28/2014 | Price change | $260,000-7.1%$126/sqft |
Source: RE/MAX MASTERS INC #5754294 Report a problem | ||
| 6/19/2014 | Listed for sale | $280,000+64.7%$136/sqft |
Source: RE/MAX MASTERS INC #5754294 Report a problem | ||
| 11/21/2009 | Listing removed | $170,000$82/sqft |
Source: Homes.com Report a problem | ||
| 9/28/2009 | Listed for sale | $170,000$82/sqft |
Source: Homes.com Report a problem | ||
| 9/19/2009 | Listing removed | $170,000$82/sqft |
Source: foreclosure.com Report a problem | ||
| 9/6/2009 | Listed for sale | $170,000-12.8%$82/sqft |
Source: foreclosure.com Report a problem | ||
| 7/29/2009 | Sold | $195,000$94/sqft |
Source: Agent Provided Report a problem | ||
| 7/1/2002 | Sold | $195,000+77.9%$94/sqft |
Source: Public Record Report a problem | ||
| 11/7/1995 | Sold | $109,600$53/sqft |
Source: Public Record Report a problem | ||
Public tax history
| Year | Property taxes | Tax assessment |
|---|---|---|
| 2025 | $3,972 +6.9% | $35,756 -8% |
| 2024 | $3,715 +17.9% | $38,847 -9.5% |
| 2023 | $3,150 +0.3% | $42,945 +38.4% |
| 2022 | $3,141 | $31,025 -2.8% |
| 2021 | -- | $31,918 +15.5% |
| 2020 | $2,718 +35.8% | $27,628 |
| 2019 | $2,002 | $27,628 +20.2% |
| 2018 | $2,002 +7.9% | $22,982 |
| 2017 | $1,855 | $22,982 +28.7% |
| 2016 | -- | $17,854 |
| 2015 | -- | $17,854 +28.2% |
| 2014 | $1,503 | $13,922 -3.9% |
| 2013 | -- | $14,480 |
| 2012 | -- | $14,480 |
| 2011 | $1,329 -11.4% | $14,480 -6.9% |
| 2010 | $1,499 -4.2% | $15,550 |
| 2009 | $1,565 | $15,550 -5.8% |
| 2008 | -- | $16,509 |
| 2007 | -- | $16,509 +1.4% |
| 2006 | -- | $16,287 |
| 2005 | -- | $16,287 +11.9% |
| 2002 | $1,018 +7% | $14,550 +16.7% |
| 2001 | $952 | $12,470 |
Find assessor info on the county website
Neighborhood: 80120
Nearby homes
- $515,2003 bd2 ba1.6k sqft5439 S Greenwood St, Littleton, CO 80120Off Market
- $533,3003 bd2 ba1.5k sqft5448 S Foresthill St, Littleton, CO 80120Off Market
- $556,3003 bd2 ba2k sqft5429 S Greenwood St, Littleton, CO 80120Off Market

- $496,900-- bd2 ba1k sqft5438 S Foresthill St, Littleton, CO 80120Off Market
- $691,8004 bd3 ba2.4k sqft5469 S Greenwood St, Littleton, CO 80120Off Market
- $5000.28 Acres5469 S Greenwood St, Littleton, CO 80120Off Market
- $539,7003 bd2 ba1k sqft5428 S Foresthill St, Littleton, CO 80120Off Market
- $535,1004 bd2 ba1.6k sqft5468 S Foresthill St, Littleton, CO 80120Off Market
Nearby schools
GreatSchools rating
- 5/10Field Elementary SchoolGrades: K-5Distance: 1 mi
- 7/10Goddard Middle SchoolGrades: 6-8Distance: 2 mi
- 8/10Littleton High SchoolGrades: 9-12Distance: 0.9 mi
Schools provided by the listing agent
- Elementary: Field
- Middle: Goddard
- High: Littleton
- District: Littleton 6
Source: REcolorado as distributed by MLS GRID. This data may not be complete. We recommend contacting the local school district to confirm school assignments for this home.
Get a cash offer in 3 minutes
Find out how much your home could sell for in as little as 3 minutes with a no-obligation cash offer.
Estimated market value
$585,200
Get a cash offer in 3 minutes
Find out how much your home could sell for in as little as 3 minutes with a no-obligation cash offer.
Estimated market value
$585,200
- Colorado
- Arapahoe County
- Littleton
- 80120
- 5449 S Greenwood Street
Nearby cities
Nearby neighborhoods
Nearby zip codes
Other Littleton Topics
