Nestled on a quiet street in the Terrace at Piney Creek, this exceptional home sits on a large lot and 3 car garage. Boasting 5 bedrooms and 5 bathrooms, this thoughtfully designed floorplan is rarely found and highly sought after. Welcome inside to extensive hardwood floors throughout the main level. Soaring vaulted ceilings and dramatic windows flood the spaces with natural light, enhancing the open, airy feel. The gourmet kitchen is a chef’s dream, featuring natural wood cabinets with rich details. Slab granite countertops provide ample space for meal prep and sleek design. Enjoy meals in the formal dining room or breakfast nook with access to the outdoor living spaces. Step outside to enjoy the beautifully landscaped yard, complete with a large covered patio, ideal for relaxing or entertaining year-round. The main floor study or bedroom with an adjacent 3/4 bath offers flexibility for guests or working from home. Main floor laundry/mudroom provides offers built-ins for storage and access to the backyard and 3 car garage. 4 bedrooms and 3 bathrooms upstairs, including an ensuite with private 3/4 bath. The luxurious primary suite is a true retreat with a cozy sitting area, a beautifully updated spa-like bathroom, and a large walk-in closet with custom built-ins. The beautifully finished basement is an entertainer’s paradise with an open theatre area, game space, and a guest bedroom with direct access to the 3/4 bath. Piney Creek residents enjoy a clubhouse, community pool, pickleball and tennis courts, parks and playgrounds. Located in the award-winning Cherry Creek School District near shopping and restaurants, with easy access to DTC, I-225, Southlands Mall and E-470!
Sold for $739,500
$739,500
5449 S Idalia Way, Centennial, CO 80015
5beds
4,185sqft
Single Family Residence
Built in 1992
8,843 Square Feet Lot
$739,200 Zestimate®
$177/sqft
$4,408 Estimated rent
Home value
$739,200
$695,000 - $784,000
$4,408/mo
Zestimate® history
Owner options
List your home for rent
$4,408/mo
Rent Zestimate®
Find your next renter with Zillow Rental Manager. Plus, with online applications, you can quickly screen prospective tenants – for free.
$4,408/mo
Rent Zestimate®
Refinance and save
$3,517/mo
Est. payment
Refinancing to a lower rate could help reduce your monthly payments and save thousands over the life of the loan.
$3,517/mo
Est. payment
Explore your selling options
Work with a Zillow partner agent
Leverage their expertise and Zillow's premium Showcase listings to get your home seen by more buyers.
Get startedList with your own agent
Get your home in front of millions of buyers by listing it on Zillow.
Learn how to do itSell it yourself
Take full control of how buyers see your home on Zillow by listing For Sale by Owner (FSBO).
List your homeWhat's special
Large lotBeautifully landscaped yardFormal dining roomSoaring vaulted ceilingsOpen airy feelGourmet kitchenBeautifully updated spa-like bathroom
Zillow last checked:
Listing updated:
Listed by:
Jeff Jackson 303-514-7621 Jeff@JeffJacksonHomes.com,
Coldwell Banker Realty 24
Bought with:
Michael Gordon, 100079826
The Agency - Denver
Source: REcolorado as distributed by MLS GRID,MLS#: 4645478
Facts & features
Interior
Bedrooms & bathrooms
- Bedrooms: 5
- Bathrooms: 5
- Full bathrooms: 4
- 3/4 bathrooms: 1
- Main level bathrooms: 1
Bedroom
- Description: Private Suite W Double Sided Gas Fireplace And 10x9 Sitting Area, Wood Shutters
- Level: Upper
- Area: 392 Square Feet
- Dimensions: 14 x 28
Bedroom
- Description: Walk-In Closet, Private Bath, Wood Shutters
- Level: Upper
- Area: 195 Square Feet
- Dimensions: 15 x 13
Bedroom
- Level: Upper
- Area: 120 Square Feet
- Dimensions: 10 x 12
Bedroom
- Level: Upper
- Area: 120 Square Feet
- Dimensions: 10 x 12
Bedroom
- Description: Egress Window, Walk-In Closet
- Level: Basement
- Area: 176 Square Feet
- Dimensions: 11 x 16
Bathroom
- Description: Access From Study And Hallway
- Features: En Suite Bathroom
- Level: Main
- Area: 40 Square Feet
- Dimensions: 5 x 8
Bathroom
- Description: Granite, Soaking Tub, Glass Shower, Walk-In Closet
- Level: Upper
- Area: 196 Square Feet
- Dimensions: 14 x 14
Bathroom
- Level: Upper
- Area: 40 Square Feet
- Dimensions: 5 x 8
Bathroom
- Description: Jack And Jill, Two Sinks
- Level: Upper
- Area: 50 Square Feet
- Dimensions: 5 x 10
Bathroom
- Level: Basement
- Area: 40 Square Feet
- Dimensions: 5 x 8
Dining room
- Description: Easy Access To Kitchen, Wood Shutters
- Level: Main
- Area: 165 Square Feet
- Dimensions: 11 x 15
Family room
- Description: Fireplace Framed By Built In Bookshelves, Wood Shutters
- Level: Main
- Area: 285 Square Feet
- Dimensions: 15 x 19
Kitchen
- Description: Granite, Large Eating Space, Wood Shutters, Open To Back Patio
- Level: Main
- Area: 325 Square Feet
- Dimensions: 13 x 25
Laundry
- Level: Main
- Area: 72 Square Feet
- Dimensions: 8 x 9
Living room
- Description: Vaulted Ceilings, Wood Shutters
- Level: Main
- Area: 182 Square Feet
- Dimensions: 13 x 14
Media room
- Description: Could Also Be Craft Area Or Home Gym
- Level: Basement
- Area: 529 Square Feet
- Dimensions: 23 x 23
Office
- Description: Cozy Main Floor Study, Built In Bookshelves, Wood Shutters
- Level: Main
- Area: 180 Square Feet
- Dimensions: 12 x 15
Utility room
- Level: Basement
- Area: 209 Square Feet
- Dimensions: 11 x 19
Heating
- Forced Air
Cooling
- Central Air
Appliances
- Included: Cooktop, Dishwasher, Disposal, Dryer, Microwave, Oven, Refrigerator, Washer
Features
- Built-in Features, Ceiling Fan(s), Eat-in Kitchen, Entrance Foyer, Five Piece Bath, Granite Counters, High Ceilings, Jack & Jill Bathroom, Kitchen Island, Open Floorplan, Pantry, Primary Suite, Radon Mitigation System, Vaulted Ceiling(s)
- Flooring: Carpet, Tile, Wood
- Windows: Bay Window(s), Double Pane Windows
- Basement: Partial
- Number of fireplaces: 2
- Fireplace features: Family Room, Gas Log, Master Bedroom
Interior area
- Total structure area: 4,185
- Total interior livable area: 4,185 sqft
- Finished area above ground: 3,203
- Finished area below ground: 785
Property
Parking
- Total spaces: 3
- Parking features: Concrete
- Attached garage spaces: 3
Features
- Levels: Two
- Stories: 2
- Patio & porch: Covered, Front Porch, Patio
- Exterior features: Garden, Private Yard, Rain Gutters
- Fencing: Partial
Lot
- Size: 8,843 Square Feet
- Features: Irrigated, Landscaped, Level, Master Planned, Near Public Transit
Details
- Parcel number: 032509317
- Zoning: R-1
- Special conditions: Standard
Construction
Type & style
- Home type: SingleFamily
- Architectural style: Contemporary
- Property subtype: Single Family Residence
Materials
- Brick, Frame
- Foundation: Concrete Perimeter
- Roof: Composition
Condition
- Updated/Remodeled
- Year built: 1992
Details
- Warranty included: Yes
Utilities & green energy
- Electric: 110V, 220 Volts, 220 Volts in Garage
- Sewer: Public Sewer
- Water: Public
- Utilities for property: Cable Available, Natural Gas Available, Phone Available
Community & HOA
Community
- Security: Carbon Monoxide Detector(s)
- Subdivision: Piney Creek
HOA
- Has HOA: Yes
- Amenities included: Clubhouse, Park, Playground, Pool, Tennis Court(s), Trail(s)
- Services included: Recycling, Trash
- HOA fee: $70 monthly
- HOA name: Piney Creek Maintenance
- HOA phone: 303-698-1800
- Second HOA fee: $48 monthly
- Second HOA name: Piney Creek Recreation
- Second HOA phone: 303-698-1800
Location
- Region: Centennial
Financial & listing details
- Price per square foot: $177/sqft
- Tax assessed value: $801,700
- Annual tax amount: $5,138
- Date on market: 5/23/2026
- Listing terms: 1031 Exchange,Cash,Conventional,FHA,Jumbo,VA Loan
- Exclusions: All Staging Furniture, Artwork And Personal Belongings
- Ownership: Individual
- Electric utility on property: Yes
- Road surface type: Paved
Price history
| Date | Event | Price |
|---|---|---|
| 7/2/2026 | Sold | $739,500-1.4%$177/sqft |
Source:  REcolorado as distributed by MLS GRID #4645478 Report a problem REcolorado as distributed by MLS GRID #4645478 Report a problem | ||
| 6/5/2026 | Pending sale | $750,000$179/sqft |
Source: REcolorado as distributed by MLS GRID #4645478 Report a problem | ||
| 5/22/2026 | Listed for sale | $750,000+65.6%$179/sqft |
Source: REcolorado as distributed by MLS GRID #4645478 Report a problem | ||
| 11/29/2006 | Sold | $453,000+58.4%$108/sqft |
Source: Public Record Report a problem | ||
| 1/3/1996 | Sold | $286,000$68/sqft |
Source: Public Record Report a problem | ||
Public tax history
| Year | Property taxes | Tax assessment |
|---|---|---|
| 2025 | $4,766 +12.4% | $50,106 -2.6% |
| 2024 | $4,241 +5.4% | $51,456 -7.6% |
| 2023 | $4,025 -0.4% | $55,676 +38.4% |
| 2022 | $4,040 | $40,241 -2.8% |
| 2021 | -- | $41,398 -1.2% |
| 2020 | $4,119 +7% | $41,913 |
| 2019 | $3,848 | $41,913 +15.5% |
| 2018 | $3,848 +1.7% | $36,288 |
| 2017 | $3,783 | $36,288 +1.9% |
| 2016 | -- | $35,605 |
| 2015 | -- | $35,605 +8.2% |
| 2014 | $3,770 -2.1% | $32,907 -6.6% |
| 2013 | $3,853 | $35,220 |
| 2012 | -- | $35,220 |
| 2011 | $4,216 +1.8% | $35,220 +1.9% |
| 2010 | $4,140 +5.1% | $34,560 |
| 2009 | $3,939 | $34,560 +5.8% |
| 2008 | -- | $32,660 |
| 2007 | -- | $32,660 +4.4% |
| 2006 | -- | $31,275 |
| 2005 | -- | $31,275 -6.5% |
| 2002 | $3,698 +6.6% | $33,450 +14% |
| 2001 | $3,469 | $29,340 |
Find assessor info on the county website
Neighborhood: 80015
Nearby homes
- $787,5005 bd4 ba4.5k sqft5447 S Idalia Way, Centennial, CO 80015Sold

- $754,7004 bd4 ba3.5k sqft5443 S Idalia Way, Centennial, CO 80015Off Market
- $761,8004 bd4 ba2.6k sqft5530 S Helena St, Centennial, CO 80015Off Market
- $975,0004 bd5 ba5.6k sqft5498 S Helena St, Centennial, CO 80015For Sale
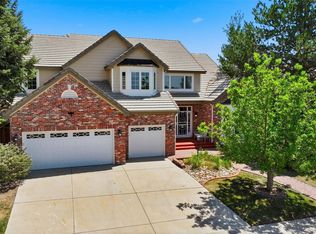
- $834,0005 bd5 ba4k sqft5488 S Helena St, Centennial, CO 80015Off Market
- $725,8005 bd3 ba3.6k sqft5439 S Idalia Way, Centennial, CO 80015Off Market
- $813,8004 bd5 ba3.4k sqft5453 S Idalia Way, Centennial, CO 80015Off Market
- $759,0004 bd4 ba3k sqft5500 S Helena St, Centennial, CO 80015Off Market
Nearby schools
GreatSchools rating
- 6/10Indian Ridge Elementary SchoolGrades: PK-5Distance: 0.6 mi
- 5/10Laredo Middle SchoolGrades: 6-8Distance: 0.6 mi
- 5/10Smoky Hill High SchoolGrades: 9-12Distance: 0.8 mi
Schools provided by the listing agent
- Elementary: Indian Ridge
- Middle: Laredo
- High: Smoky Hill
- District: Cherry Creek 5
Source: REcolorado as distributed by MLS GRID. This data may not be complete. We recommend contacting the local school district to confirm school assignments for this home.
Get a cash offer in 3 minutes
Find out how much your home could sell for in as little as 3 minutes with a no-obligation cash offer.
Estimated market value
$739,200
Get a cash offer in 3 minutes
Find out how much your home could sell for in as little as 3 minutes with a no-obligation cash offer.
Estimated market value
$739,200
- Colorado
- Arapahoe County
- Centennial
- 80015
- 5449 S Idalia Way
Nearby cities
Nearby zip codes
Other Centennial Topics
