Some homes check the boxes. This one gives you peace of mind. With major updates already completed—including a new HVAC system, new carport, new sump pump, refreshed main bathroom, new pergola, new deck boards, and more—you can spend less time worrying about projects and more time enjoying your new home. Offering 4 bedrooms and 3 bathrooms, this spacious home has been thoughtfully cared for and updated with comfort, functionality, and everyday living in mind. Fresh carpet in the upstairs bedrooms, updated ceiling fans throughout, and a refreshed main bathroom create a warm, move-in-ready atmosphere from the moment you walk through the door. Step outside and you'll find an outdoor space designed to be enjoyed year-round. Relax beneath the new pergola, gather with family and friends on the refreshed deck, or enjoy your morning coffee on the newly added concrete patio complete with a convenient electrical outlet—perfect for outdoor lighting, a television, or your favorite entertaining setup. The updates continue behind the scenes with improvements that bring lasting value, including a new HVAC system, new sump pump, gutter guards, and a new carport—giving buyers confidence that many of the major investments have already been made. If you've been searching for a home that offers generous space, meaningful updates, and the kind of care that's hard to find, this one deserves a spot at the top of your list. Schedule your private showing today and see everything this wonderful home has to offer.
Closed
Price Unknown
5449 S Mead St, Wichita, KS 67216
4beds
1,576sqft
Single Family Onsite Built
Built in 1981
6,969 Square Feet Lot
$235,000 Zestimate®
$--/sqft
$1,600 Estimated rent
Home value
$235,000
$216,000 - $254,000
$1,600/mo
Zestimate® history
Owner options
List your home for rent
$1,600/mo
Rent Zestimate®
Find your next renter with Zillow Rental Manager. Plus, with online applications, you can quickly screen prospective tenants – for free.
$1,600/mo
Rent Zestimate®
Refinance and save
Refinancing to a lower rate could help reduce your monthly payments and save thousands over the life of the loan.
Explore your selling options
Work with a Zillow partner agent
Leverage their expertise and Zillow's premium Showcase listings to get your home seen by more buyers.
Get startedList with your own agent
Get your home in front of millions of buyers by listing it on Zillow.
Learn how to do itSell it yourself
Take full control of how buyers see your home on Zillow by listing For Sale by Owner (FSBO).
List your homeWhat's special
Zillow last checked:
Listing updated:
Listed by:
Stephanie Hutchins 316-217-5858,
RE/MAX Premier
Bought with:
Jatena Leon, 00242831
Source: SCKMLS as distributed by MLS GRID,MLS#: 676161
Facts & features
Interior
Bedrooms & bathrooms
- Bedrooms: 4
- Bathrooms: 3
- Full bathrooms: 3
Primary bedroom
- Description: Carpet
- Level: Main
- Area: 156
- Dimensions: 12 x 13
Bedroom
- Description: Carpet
- Level: Main
- Area: 97.5
- Dimensions: 10'10 x 9
Bedroom
- Description: Carpet
- Level: Main
- Area: 126
- Dimensions: 9 x14
Bedroom
- Description: Carpet
- Level: Basement
- Area: 99
- Dimensions: 9x11
Dining room
- Description: Luxury Vinyl
- Level: Main
- Area: 120
- Dimensions: 8x15
Kitchen
- Description: Luxury Vinyl
- Level: Main
- Area: 140
- Dimensions: 10 x 14
Living room
- Description: Luxury Vinyl
- Level: Main
- Area: 173.75
- Dimensions: 15 x 11'7
Recreation room
- Description: Carpet
- Level: Basement
- Area: 228
- Dimensions: 12 x19
Heating
- Forced Air, Natural Gas
Cooling
- Central Air, Electric
Appliances
- Included: Dishwasher, Disposal, Refrigerator, Range
- Laundry: In Basement, Lower Level
Features
- Ceiling Fan(s)
- Doors: Storm Door(s)
- Windows: Window Coverings-All
- Basement: Finished
- Number of fireplaces: 1
- Fireplace features: One, Living Room, Wood Burning, Glass Doors
Interior area
- Total interior livable area: 1,576 sqft
- Finished area above ground: 1,072
- Finished area below ground: 504
Property
Parking
- Total spaces: 1
- Parking features: Attached, Garage Door Opener
- Garage spaces: 1
Features
- Levels: Bi-Level
- Patio & porch: Deck
- Exterior features: Guttering - ALL, Irrigation Pump, Irrigation Well
- Fencing: Wood
Lot
- Size: 6,969 Square Feet
- Features: Standard
Details
- Additional structures: Storage, Outbuilding
- Parcel number: 215210340402200
Construction
Type & style
- Home type: SingleFamily
- Architectural style: Traditional
- Property subtype: Single Family Onsite Built
Materials
- Frame w/Less than 50% Mas
- Foundation: Full, View Out
- Roof: Composition
Condition
- Year built: 1981
Utilities & green energy
- Gas: Natural Gas Available
- Water: Private
- Utilities for property: Sewer Available, Natural Gas Available, Public
Community & HOA
Community
- Subdivision: RIVERSIDE
HOA
- Has HOA: No
Location
- Region: Wichita
Financial & listing details
- Annual tax amount: $2,538
- Date on market: 7/18/2026
- Ownership: Individual
- Road surface type: Paved
Price history
Price history is unavailable.
Public tax history
Tax history is unavailable.
Neighborhood: South Area
Nearby homes
- $--4 bd3 ba1.8k sqft5449 S Mead Ave, Wichita, KS 67216Sold
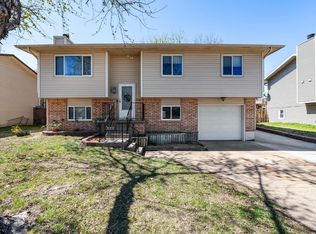
- $184,2003 bd2 ba952 sqft5455 S Mead Ave, Wichita, KS 67216Off Market
- $214,8003 bd3 ba1.4k sqft5441 S Mead Ave, Wichita, KS 67216Off Market

- $191,8003 bd2 ba1k sqft5461 S Mead Ave, Wichita, KS 67216Off Market
- $179,4003 bd1 ba900 sqft5435 S Mead Ave, Wichita, KS 67216Off Market
- $191,7003 bd2 ba1.3k sqft5450 S Santa Fe St, Wichita, KS 67216Off Market
- $190,2003 bd2 ba1.3k sqft5450 S Santa Fe Ave, Wichita, KS 67216Off Market
- $159,2002 bd1 ba816 sqft5456 S Santa Fe Ave, Wichita, KS 67216Off Market
Nearby schools
GreatSchools rating
- 4/10White Elementary SchoolGrades: PK-5Distance: 0.9 mi
- 2/10Truesdell Middle SchoolGrades: 6-8Distance: 4.1 mi
- 1/10South High SchoolGrades: 9-12Distance: 2.7 mi
Schools provided by the listing agent
- Elementary: White
- Middle: Truesdell
- High: South
Source: SCKMLS as distributed by MLS GRID. This data may not be complete. We recommend contacting the local school district to confirm school assignments for this home.
Sell for more on Zillow
Get a Zillow Showcase℠ listing at no additional cost and you could sell for .
$235,000
2% more
+$4,700
With Zillow Showcase(estimated)
$239,700
Sell for more on Zillow
Get a Zillow Showcase℠ listing at no additional cost and you could sell for .
$235,000
2% more
+$4,700
With Zillow Showcase(estimated)
$239,700
- Kansas
- Sedgwick County
- Wichita
- 67216
- South Area
- 5449 S Mead St
