Stunning custom home in peaceful Crieve Hall - just outside Brentwood ~ Updates Galore! Fresh paint, Custom wallpaper, New designer lighting, Renovated guest bath + Mud room, Screened porch + Refinished patio, Expanded driveway, Lawn irrigation + More! ~ Entertainer's Dream: Formal Dining flows into Open Living w/updated fireplace, Eat-In Chef's Kitchen w/pantry, then out onto Newly Screened Porch for indoor-outdoor dining ~ Main Floor Owner's suite w/spa bath ~ Bonus Room + Office/Studio ~ 3 additional Spacious Beds + 2 Baths Up ~ Outdoor Space is the icing on the cake: Screened Porch w/fan, Grilling Patio, Covered Front Porch, Lawn w/privacy fence + room for pool - perfect for kids or pets! ~ Unbeatable Location: 5 min. to grocery stores, restaurants, shops & everything in Brentwood!
Closed
$1,475,000
5449 San Marcos Dr, Nashville, TN 37220
4beds
3,648sqft
Horizontal Property Regime - Detached, Residential
Built in 2019
0.4 Acres Lot
$1,475,500 Zestimate®
$404/sqft
$5,335 Estimated rent
Home value
$1,475,500
$1.40M - $1.55M
$5,335/mo
Zestimate® history
Owner options
List your home for rent
$5,335/mo
Rent Zestimate®
Find your next renter with Zillow Rental Manager. Plus, with online applications, you can quickly screen prospective tenants – for free.
$5,335/mo
Rent Zestimate®
Refinance and save
$6,912/mo
Est. payment
Refinancing to a lower rate could help reduce your monthly payments and save thousands over the life of the loan.
$6,912/mo
Est. payment
Explore your selling options
Work with a Zillow partner agent
Leverage their expertise and Zillow's premium Showcase listings to get your home seen by more buyers.
Get startedList with your own agent
Get your home in front of millions of buyers by listing it on Zillow.
Learn how to do itSell it yourself
Take full control of how buyers see your home on Zillow by listing For Sale by Owner (FSBO).
List your homeWhat's special
Zillow last checked:
Listing updated:
Listed by:
Allen Huggins 615-810-9393,
WH Properties
Bought with:
Jeanie Barrier, 281379
Pilkerton Realtors
Source: RealTracs MLS as distributed by MLS GRID,MLS#: 3168889
Facts & features
Interior
Bedrooms & bathrooms
- Bedrooms: 4
- Bathrooms: 4
- Full bathrooms: 3
- 1/2 bathrooms: 1
- Main level bedrooms: 1
Bedroom 1
- Features: Suite
- Level: Suite
- Area: 256 Square Feet
- Dimensions: 16x16
Bedroom 2
- Area: 156 Square Feet
- Dimensions: 13x12
Bedroom 3
- Area: 156 Square Feet
- Dimensions: 13x12
Bedroom 4
- Area: 156 Square Feet
- Dimensions: 13x12
Primary bathroom
- Features: Double Vanity
- Level: Double Vanity
Dining room
- Features: Formal
- Level: Formal
- Area: 266 Square Feet
- Dimensions: 19x14
Kitchen
- Features: Pantry
- Level: Pantry
- Area: 252 Square Feet
- Dimensions: 21x12
Living room
- Features: Great Room
- Level: Great Room
- Area: 441 Square Feet
- Dimensions: 21x21
Other
- Features: Utility Room
- Level: Utility Room
- Area: 90 Square Feet
- Dimensions: 10x9
Recreation room
- Features: Second Floor
- Level: Second Floor
- Area: 156 Square Feet
- Dimensions: 13x12
Heating
- Central, Natural Gas
Cooling
- Central Air, Electric
Appliances
- Included: Gas Range, Dishwasher, Refrigerator
Features
- Entrance Foyer, Open Floorplan, Pantry
- Flooring: Wood, Tile
- Basement: Crawl Space
- Number of fireplaces: 1
- Fireplace features: Living Room
Interior area
- Total structure area: 3,648
- Total interior livable area: 3,648 sqft
- Finished area above ground: 3,648
Property
Parking
- Total spaces: 2
- Parking features: Garage Faces Side, Driveway
- Garage spaces: 2
- Has uncovered spaces: Yes
Features
- Levels: Two
- Stories: 2
- Patio & porch: Porch, Covered, Patio, Deck, Screened
- Fencing: Back Yard
Lot
- Size: 0.4 Acres
Details
- Parcel number: 160120B00200CO
- Special conditions: Standard
Construction
Type & style
- Home type: SingleFamily
- Property subtype: Horizontal Property Regime - Detached, Residential
Materials
- Fiber Cement, Brick
Condition
- New construction: No
- Year built: 2019
Utilities & green energy
- Sewer: Public Sewer
- Water: Public
- Utilities for property: Electricity Available, Natural Gas Available, Water Available
Community & HOA
Community
- Subdivision: Homes At Hill And San Marcos
HOA
- Has HOA: No
Location
- Region: Nashville
Financial & listing details
- Price per square foot: $404/sqft
- Tax assessed value: $1,176,500
- Annual tax amount: $8,277
- Date on market: 4/6/2026
- Electric utility on property: Yes
Price history
| Date | Event | Price |
|---|---|---|
| 5/29/2026 | Sold | $1,475,000-1.7%$404/sqft |
Source:  RealTracs MLS as distributed by MLS GRID #3168889 Report a problem RealTracs MLS as distributed by MLS GRID #3168889 Report a problem | ||
| 5/11/2026 | Pending sale | $1,500,000$411/sqft |
Source: RealTracs MLS as distributed by MLS GRID #3168889 Report a problem | ||
| 4/22/2026 | Contingent | $1,500,000$411/sqft |
Source: RealTracs MLS as distributed by MLS GRID #3168889 Report a problem | ||
| 4/10/2026 | Listed for sale | $1,500,000+76.5%$411/sqft |
Source: RealTracs MLS as distributed by MLS GRID #3168889 Report a problem | ||
| 9/26/2019 | Sold | $850,000$233/sqft |
Source: RealTracs MLS as distributed by MLS GRID #2064956 Report a problem | ||
Public tax history
| Year | Property taxes | Tax assessment |
|---|---|---|
| 2025 | $8,277 | $294,125 |
Find assessor info on the county website
Neighborhood: Hillview Estates
Nearby homes
- $200-- bd-- ba-- sqft520B Hill Rd, Nashville, TN 37220Off Market
- $1,210,5004 bd3 ba3k sqft520 Hill Rd, Nashville, TN 37220Off Market
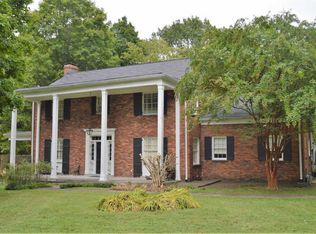
- $672,3003 bd2 ba2.1k sqft5445 San Marcos Dr, Nashville, TN 37220Off Market
- $763,6003 bd2 ba2.3k sqft524 Hill Rd, Nashville, TN 37220Off Market
- $649,2004 bd2 ba1.8k sqft5441 San Marcos Dr, Nashville, TN 37220Off Market
- $647,7004 bd2 ba2.1k sqft5448 San Marcos Dr, Nashville, TN 37220Off Market
- $820,1004 bd3 ba2.8k sqft508 Hill Rd, Nashville, TN 37220Off Market
- $736,6003 bd2 ba2.7k sqft5444 San Marcos Dr, Nashville, TN 37220Off Market
Nearby schools
GreatSchools rating
- 10/10Granbery Elementary SchoolGrades: K-5Distance: 0.2 mi
- 5/10William Henry Oliver Middle SchoolGrades: 6-8Distance: 3 mi
- 4/10John Overton High SchoolGrades: 9-12Distance: 2.4 mi
Schools provided by the listing agent
- Elementary: Granbery Elementary
- Middle: William Henry Oliver Middle
- High: John Overton Comp High School
Source: RealTracs MLS as distributed by MLS GRID. This data may not be complete. We recommend contacting the local school district to confirm school assignments for this home.
Get a cash offer in 3 minutes
Find out how much your home could sell for in as little as 3 minutes with a no-obligation cash offer.
Estimated market value
$1,475,500
Get a cash offer in 3 minutes
Find out how much your home could sell for in as little as 3 minutes with a no-obligation cash offer.
Estimated market value
$1,475,500
- Tennessee
- Davidson County
- Nashville
- 37220
- Hillview Estates
- 5449 San Marcos Dr
Nearby cities
Nearby neighborhoods
Nearby zip codes
Other Nashville Topics
