Presenting this charming 2,638 sqft Dutch Colonial style home located on a picturesque street in Historic Old NE. Boasting 3 bedrooms, 2.5 baths, and an office, this lovely residence sits on a spacious 60ft by 110ft lot in a desirable NON FLOOD ZONE X. Upon arrival, you are welcomed by a wide front porch, adorned with elegant Cuban tile and two seating areas, perfect for entertaining or enjoying a quiet morning. Stepping through the custom front door with beautiful stained glass detail, you are greeted by an abundance of natural light and refinished hardwood floors throughout. The home features a separate formal dining room, a living room with an inviting brick fireplace, and a spacious family room with two sets of French doors leading to the lush outdoor areas. The light and airy kitchen boasts new quartz countertops, backsplash, sink, faucet, dishwasher, and ample cabinet space, complemented by built-ins for displaying treasures and overhead skylights that illuminate the space. A convenient powder bath is also located on the main floor, along with a new washer & dryer. Upstairs, the three spacious bedrooms offer great natural light. The primary bedroom showcases a fireplace and an additional bonus area ideal for a generous closet, office or nursery. The other two bedrooms share a separate bathroom with a shower and tub. For extra storage space or a children's play area, a walkup, air-conditioned room awaits on the third floor. Outside, the property offers plenty of usable outdoor space, including a fenced area with turf for children and pets, custom brickwork paths leading to a French travertine patio and a separate brick patio perfect for a grill, firepit, or additional seating. A detached oversized garage, with a separate studio/office and full bathroom, adds 650 sqft of space. This home has been meticulously maintained and upgraded by its current owners, featuring a new roof with solar panels, new interior and exterior paint, new landscaping and fencing, new pipes throughout, a new tankless water heater and soft water system, and well-maintained HVAC systems (see complete list of upgrades in the attachments). Situated just steps from waterfront parks, Beach Drive, the Vinoy, the Pier, and all of downtown St. Petersburg's events and attractions, this beautiful home offers the ideal blend of historic charm and modern convenience. Don't miss the opportunity to see this stunning property in person!
Sold for $1,450,000
$1,450,000
545 19TH AVENUE NE, ST PETERSBURG, FL 33704
3beds
2,638sqft
Single Family Residence
Built in 1925
6,660 Square Feet Lot
$1,482,700 Zestimate®
$550/sqft
$6,356 Estimated rent
Home value
$1,482,700
$1.36M - $1.62M
$6,356/mo
Zestimate® history
Owner options
List your home for rent
$6,356/mo
Rent Zestimate®
Find your next renter with Zillow Rental Manager. Plus, with online applications, you can quickly screen prospective tenants – for free.
$6,356/mo
Rent Zestimate®
Refinance and save
$9,959/mo
Est. payment
Refinancing to a lower rate could help reduce your monthly payments and save thousands over the life of the loan.
$9,959/mo
Est. payment
Explore your selling options
Work with a Zillow partner agent
Leverage their expertise and Zillow's premium Showcase listings to get your home seen by more buyers.
Get startedList with your own agent
Get your home in front of millions of buyers by listing it on Zillow.
Learn how to do itSell it yourself
Take full control of how buyers see your home on Zillow by listing For Sale by Owner (FSBO).
List your homeWhat's special
Beach driveHistoric charmDetached oversized garageModern convenienceNew roofGreat natural lightExterior paint
Zillow last checked:
Listing updated:
Listed by:
Alex Plotkin 813-531-7309,
COMPASS FLORIDA LLC 727-339-7902
Bought with:
Amanda Bursik, 3236935
THE KEY GROUP
Source: Stellar MLS,MLS#: U8235263 Originating MLS: Pinellas Suncoast
Originating MLS: Pinellas Suncoast
Facts & features
Interior
Bedrooms & bathrooms
- Bedrooms: 3
- Bathrooms: 3
- Full bathrooms: 2
- 1/2 bathrooms: 1
Rooms
- Room types: Attic, Den/Library/Office
Primary bedroom
- Features: Walk-In Closet(s)
- Level: Second
- Dimensions: 13x16
Bedroom 2
- Features: Built-in Closet
- Level: Second
- Dimensions: 13x14
Bedroom 3
- Features: Built-in Closet
- Level: Second
Kitchen
- Level: First
- Dimensions: 17x16
Living room
- Level: First
- Dimensions: 13x23
Heating
- Central
Cooling
- Central Air
Appliances
- Included: Dishwasher, Dryer, Gas Water Heater, Range, Range Hood, Refrigerator, Tankless Water Heater, Washer, Water Filtration System, Water Softener
- Laundry: Laundry Closet
Features
- Ceiling Fan(s), Crown Molding, Eating Space In Kitchen, High Ceilings, Living Room/Dining Room Combo, Primary Bedroom Main Floor, Solid Wood Cabinets, Stone Counters, Thermostat
- Flooring: Hardwood
- Doors: French Doors
- Windows: Window Treatments
- Has fireplace: Yes
- Fireplace features: Wood Burning
Interior area
- Total structure area: 3,807
- Total interior livable area: 2,638 sqft
Property
Parking
- Total spaces: 1
- Parking features: Alley Access, Converted Garage, Oversized
- Attached garage spaces: 1
Features
- Levels: Two
- Stories: 2
- Patio & porch: Patio, Porch
- Exterior features: Courtyard, Garden, Irrigation System, Lighting, Storage
Lot
- Size: 6,660 Square Feet
- Dimensions: 60 x 110
Details
- Parcel number: 173117832190440110
- Special conditions: None
Construction
Type & style
- Home type: SingleFamily
- Property subtype: Single Family Residence
Materials
- Wood Frame
- Foundation: Crawlspace
- Roof: Shingle
Condition
- New construction: No
- Year built: 1925
Utilities & green energy
- Sewer: Public Sewer
- Water: Public
- Utilities for property: Natural Gas Connected, Public
Community & HOA
Community
- Pet fee: $0 monthly
- Subdivision: SNELL & HAMLETTS NORTH SHORE ADD
HOA
- Has HOA: No
Location
- Region: Saint Petersburg
Financial & listing details
- Price per square foot: $550/sqft
- Tax assessed value: $1,239,305
- Annual tax amount: $17,828
- Date on market: 3/20/2024
- Cumulative days on market: 23 days
- Ownership: Fee Simple
- Total actual rent: 0
- Road surface type: Brick
Price history
| Date | Event | Price |
|---|---|---|
| 11/13/2024 | Listing removed | $939,000-35.2%$356/sqft |
Source:  Stellar MLS #U8139332 Report a problem Stellar MLS #U8139332 Report a problem | ||
| 5/13/2024 | Sold | $1,450,000-6.1%$550/sqft |
Source: Stellar MLS #U8235263 Report a problem | ||
| 4/13/2024 | Pending sale | $1,545,000$586/sqft |
Source: Stellar MLS #U8235263 Report a problem | ||
| 3/20/2024 | Listed for sale | $1,545,000+61.6%$586/sqft |
Source: Stellar MLS #U8235263 Report a problem | ||
| 11/19/2021 | Sold | $956,000+1.8%$362/sqft |
Source: Public Record Report a problem | ||
| 10/11/2021 | Pending sale | $939,000$356/sqft |
Source: Stellar MLS #U8139332 Report a problem | ||
| 10/8/2021 | Listed for sale | $939,000+31.3%$356/sqft |
Source: Stellar MLS #U8139332 Report a problem | ||
| 8/25/2006 | Sold | $715,000+61.8%$271/sqft |
Source: Public Record Report a problem | ||
| 4/2/2003 | Sold | $442,000$168/sqft |
Source: Public Record Report a problem | ||
Public tax history
| Year | Property taxes | Tax assessment |
|---|---|---|
| 2025 | $15,080 -16.6% | $799,613 -17.4% |
| 2024 | $18,071 +1.4% | $968,496 +3% |
| 2023 | $17,828 -16.3% | $940,287 -15% |
| 2022 | $21,306 +166.5% | $1,106,131 +161.6% |
| 2021 | $7,995 -0.2% | $422,793 +1.4% |
| 2020 | $8,009 +1.7% | $416,956 +2.3% |
| 2019 | $7,873 | $407,582 +1.9% |
| 2018 | $7,873 +1.3% | $399,982 +2.1% |
| 2017 | $7,768 +1.8% | $391,755 +2.1% |
| 2016 | $7,632 -1.4% | $383,697 +0.7% |
| 2015 | $7,737 +0.5% | $381,030 +0.8% |
| 2014 | $7,699 +0.6% | $378,006 +1.5% |
| 2013 | $7,653 +1.9% | $372,420 +1.7% |
| 2012 | $7,511 | $366,195 -2.5% |
| 2011 | -- | $375,673 -5.8% |
| 2010 | -- | $399,013 -8.4% |
| 2009 | -- | $435,796 -12.8% |
| 2008 | $9,890 | $499,700 -12.1% |
| 2007 | -- | $568,700 +35.1% |
| 2005 | -- | $420,800 +20.6% |
| 2004 | $8,481 +21% | $348,900 +21.6% |
| 2003 | $7,007 +111.2% | $286,900 +17.3% |
| 2002 | $3,317 | $244,600 +17.1% |
| 2001 | $3,317 +3.4% | $208,800 +23.4% |
| 2000 | $3,209 | $169,200 |
Find assessor info on the county website
Neighborhood: Historic Old Northeast
Nearby homes
- $845,700-- bd2 ba1.4k sqft535 19th Ave NE, Saint Petersburg, FL 33704Off Market
- $1,250,100-- bd3 ba2.5k sqft555 19th Ave NE, Saint Petersburg, FL 33704Off Market
- $1,209,8004 bd4 ba2.8k sqft525 19th Ave NE, Saint Petersburg, FL 33704Off Market
- $2,655,0005 bd5 ba4.3k sqft546 20th Ave NE, Saint Petersburg, FL 33704Off Market
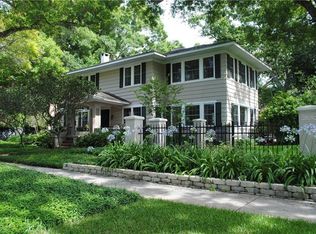
- $1,790,0900.363 Acres19th Ave NE, Saint petersburg, FL 33704Off Market
- $2,059,800-- bd-- ba582 sqft546 20th Ave NE, Saint Petersburg, FL 33704Off Market
- $1,492,7004 bd4 ba2.7k sqft546 19th Ave NE, Saint Petersburg, FL 33704Off Market
- $1,056,4003 bd2 ba2k sqft520 20th Ave NE, Saint Petersburg, FL 33704Off Market
Nearby schools
GreatSchools rating
- 7/10North Shore Elementary SchoolGrades: PK-5Distance: 1 mi
- 5/10John Hopkins Middle SchoolGrades: 6-8Distance: 2.5 mi
- 6/10St. Petersburg High SchoolGrades: 9-12Distance: 2.6 mi
Schools provided by the listing agent
- Elementary: North Shore Elementary-PN
- Middle: John Hopkins Middle-PN
- High: St. Petersburg High-PN
Source: Stellar MLS. This data may not be complete. We recommend contacting the local school district to confirm school assignments for this home.
Get a cash offer in 3 minutes
Find out how much your home could sell for in as little as 3 minutes with a no-obligation cash offer.
Estimated market value
$1,482,700
Get a cash offer in 3 minutes
Find out how much your home could sell for in as little as 3 minutes with a no-obligation cash offer.
Estimated market value
$1,482,700
- Florida
- Pinellas County
- Saint Petersburg
- 33704
- Historic Old Northeast
- 545 19TH AVENUE NE
Nearby cities
Nearby neighborhoods
Nearby zip codes
Other Saint Petersburg Topics
- Apartments for Rent in 33704
- Houses for Sale in 33704
- Houses for Rent in 33704
- 33704 Real Estate
- Saint Petersburg Condos
- Houses for Sale in Saint Petersburg
- Newest Listings in Saint Petersburg
- Saint Petersburg Home Values
- Saint Petersburg Real Estate Agents
- Saint Petersburg Refinance
- Saint Petersburg Mortgage Rates
