Skip main navigation
Closed
  • $2,920,000

    545 Alice Dr, Northbrook, IL 60062

    6beds
    --sqft
    Single Family Residence
    Built in 2024
    0.45 Acres Lot
    $1,571,900 Zestimate®
    $--/sqft
    $4,111 Estimated rent

    Home value

    $1,571,900

    $1.30M - $1.95M

    $4,111/mo

    Zestimate® history
    Loading
    Loading...

    Owner options

    List your home for rent

    $4,111/mo

    Rent Zestimate®

    Find your next renter with Zillow Rental Manager. Plus, with online applications, you can quickly screen prospective tenants – for free.

    Learn more

    $4,111/mo

    Rent Zestimate®

    Refinance and save

    $17,187/mo

    Est. payment

    Refinancing to a lower rate could help reduce your monthly payments and save thousands over the life of the loan.

    See today's rates

    $17,187/mo

    Est. payment

    Explore your selling options

    Work with a Zillow partner agent

    Leverage their expertise and Zillow's premium Showcase listings to get your home seen by more buyers.

    Get started

    List with your own agent

    Get your home in front of millions of buyers by listing it on Zillow.

    Learn how to do it

    Sell it yourself

    Take full control of how buyers see your home on Zillow by listing For Sale by Owner (FSBO).

    List your home

    What's special

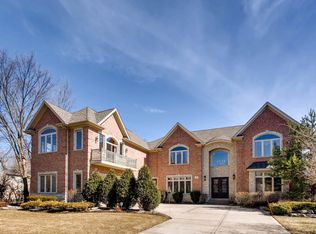
    Introducing an unparalleled opportunity to call this brand-new, custom-built luxury residence your own. Originally crafted by a visionary developer for his own family, this exquisite home now awaits its fortunate new owner. Meticulously designed with no detail overlooked, this new construction masterpiece boasts a wealth of high-end features and materials, ensuring a lifestyle of unparalleled comfort and sophistication. From the enduring elegance of the Da Vinci slate roof with a remarkable up to 50-year warranty to the superior craftsmanship evident in every corner, this home exemplifies quality at every turn. Exterior stone, triple-pane windows, and extra insulation further enhance both aesthetic appeal and energy efficiency. Step through the grand 12-inch iron front doors and into the expansive open-concept living space, where every element has been thoughtfully considered to maximize functionality and style. With 6 bedrooms, 5.1 baths, and an array of luxurious amenities including 2 oversized chef's kitchens, home theater, study room/ home office, exercise room, steam room, sauna, and spa room, this home offers an unparalleled level of comfort and convenience. When you open the grand 12'' iron custom front doors you will find an expansive 10,000 square foot open floor plan. Step into the grand foyer of this magnificent residence and behold the centerpiece of architectural splendor: a stunning curved staircase adorned with soft, ambient lighting delicately illuminating each step. The main level boasts a double-height foyer leading to a family room with exquisite ceiling detail and massive windows, seamlessly connecting indoor and outdoor living spaces; doors open to the outdoors where you can enjoy a patio with firepit, custom built grilling station and professionally landscaped backyard. Entertain with ease in the spacious living room featuring a gas fireplace with bookmatch porcelain wall and custom built-ins, while the grand dining room and chef's kitchen beckon for memorable gatherings. Enjoy hosting dinner parties in your grand dining room and cooking in your chef's kitchen boasting top-of-the-line Wolf and Subzero appliances, massive island, exquisite quartzite countertops with waterfall edge and lighting, custom full-height cabinetry, a butler's pantry as well as a walk-in pantry; beautiful mud room with additional washer/dryer, sink and custom cabinets. Upstairs, discover 4 bedrooms with 1 en-suite bath and 1 Jill & Jack bath, including a massive primary suite featuring cathedral ceilings with custom lighting and Romeo & Juliet balcony. The primary closet is a showstopper with a custom make-up station, custom lighting and exquisite built-ins. The primary bathroom is a sanctuary of relaxation, complete with an extra-large shower, luxury soaking tub, radiant heated floors, custom vanities and mirrors. All bedrooms feature custom closets and all full bathrooms offer radiant heated floors, custom vanities and porcelain tile. The lower level is a haven for entertainment with a massive recreation room with radiant heat throughout, custom bar with large island and plenty of seating, guest bedroom, full bathroom, exercise room, and spa lounge with separate sauna and steam rooms. A home theater adds an element of fun to movie nights. This expansive open space allows for endless possibilities to suit your lifestyle. With a combination of comfort and convenience, 3-car attached heated garage features EV charging station; and for peace of mind during power outages, a back-up generator ensures that your home remains fully functional. Experience the pinnacle of luxury living - seize the opportunity to make this extraordinary estate your own and schedule your private tour today.

    Zillow last checked:

    Listing updated:

    Listing courtesy of:

    Svitlana Creadon 773-225-9027,

    Compass

    Bought with:

    Michael Herrick

    Redfin Corporation

    Source: MRED as distributed by MLS GRID,MLS#: 12111282MLS Logo

    Facts & features

    Interior

    Bedrooms & bathrooms
    • Bedrooms: 6
    • Bathrooms: 6
    • Full bathrooms: 5
    • 1/2 bathrooms: 1
    Primary bedroom
    • Features: Flooring (Hardwood), Window Treatments (Triple Pane Windows), Bathroom (Full)
    • Level: Second
    • Area: 440 Square Feet
    • Dimensions: 22X20
    Bedroom 2
    • Features: Flooring (Hardwood), Window Treatments (Triple Pane Windows)
    • Level: Second
    • Area: 240 Square Feet
    • Dimensions: 15X16
    Bedroom 3
    • Features: Flooring (Hardwood), Window Treatments (Triple Pane Windows)
    • Level: Second
    • Area: 196 Square Feet
    • Dimensions: 14X14
    Bedroom 4
    • Features: Flooring (Hardwood), Window Treatments (Triple Pane Windows)
    • Level: Second
    • Area: 209 Square Feet
    • Dimensions: 19X11
    Bedroom 5
    • Features: Flooring (Hardwood), Window Treatments (Triple Pane Windows)
    • Level: Main
    • Area: 156 Square Feet
    • Dimensions: 13X12
    Bedroom 6
    • Features: Flooring (Porcelain Tile), Window Treatments (Triple Pane Windows)
    • Level: Lower
    • Area: 234 Square Feet
    • Dimensions: 18X13
    Breakfast room
    • Features: Flooring (Hardwood), Window Treatments (Triple Pane Windows)
    • Level: Main
    • Area: 150 Square Feet
    • Dimensions: 15X10
    Dining room
    • Features: Flooring (Hardwood), Window Treatments (Triple Pane Windows)
    • Level: Main
    • Area: 416 Square Feet
    • Dimensions: 26X16
    Exercise room
    • Features: Flooring (Porcelain Tile)
    • Level: Lower
    • Area: 260 Square Feet
    • Dimensions: 20X13
    Foyer
    • Features: Window Treatments (Triple Pane Windows)
    • Level: Main
    • Area: 330 Square Feet
    • Dimensions: 33X10
    Kitchen
    • Features: Kitchen (Island, Pantry-Butler, Pantry-Walk-in, Breakfast Room, Custom Cabinetry), Flooring (Hardwood), Window Treatments (Triple Pane Windows)
    • Level: Main
    • Area: 390 Square Feet
    • Dimensions: 26X15
    Kitchen 2nd
    • Features: Flooring (Hardwood), Window Treatments (Triple Pane Windows)
    • Level: Main
    • Area: 143 Square Feet
    • Dimensions: 13X11
    Laundry
    • Features: Flooring (Porcelain Tile), Window Treatments (Triple Pane Windows)
    • Level: Second
    • Area: 48 Square Feet
    • Dimensions: 8X6
    Living room
    • Features: Flooring (Hardwood), Window Treatments (Triple Pane Windows)
    • Level: Main
    • Area: 575 Square Feet
    • Dimensions: 25X23
    Office
    • Features: Flooring (Hardwood), Window Treatments (Triple Pane Windows)
    • Level: Main
    • Area: 357 Square Feet
    • Dimensions: 21X17
    Recreation room
    • Features: Window Treatments (Triple Pane Windows)
    • Level: Lower
    • Area: 1196 Square Feet
    • Dimensions: 52X23
    Other
    • Features: Flooring (Carpet)
    • Level: Lower
    • Area: 255 Square Feet
    • Dimensions: 17X15
    Walk in closet
    • Features: Flooring (Hardwood), Window Treatments (Triple Pane Windows)
    • Level: Second
    • Area: 273 Square Feet
    • Dimensions: 21X13
    Heating
    • Natural Gas, Forced Air, Steam, Radiant, Sep Heating Systems - 2+, Zoned, Radiant Floor
    Cooling
    • Central Air, Zoned
    Appliances
    • Included: Range, Microwave, Dishwasher, High End Refrigerator, Washer, Dryer, Disposal, Wine Refrigerator, Cooktop, Gas Cooktop, Gas Oven, Range Hood, Humidifier
    • Laundry: Main Level, Upper Level, Multiple Locations, Sink
    Features
    • Cathedral Ceiling(s), Sauna, Wet Bar, 1st Floor Bedroom, Built-in Features, Walk-In Closet(s), Open Floorplan, Separate Dining Room
    • Flooring: Hardwood
    • Basement: Finished,Exterior Entry,Rec/Family Area,Sleeping Area,Storage Space,Daylight
    • Number of fireplaces: 2
    • Fireplace features: Gas Starter, Family Room, Dining Room
    Interior area
    • Total structure area: 0

    Property

    Parking
    • Total spaces: 3
    • Parking features: Concrete, Garage Door Opener, Heated Garage, On Site, Garage Owned, Attached, Garage
    • Attached garage spaces: 3
    • Has uncovered spaces: Yes
    Accessibility
    • Accessibility features: No Disability Access
    Features
    • Stories: 2
    • Patio & porch: Patio
    • Exterior features: Balcony, Outdoor Grill, Fire Pit
    Lot
    • Size: 0.45 Acres
    • Dimensions: 99X202.5
    Details
    • Parcel number: 04054040120000
    • Special conditions: List Broker Must Accompany
    • Other equipment: Sump Pump

    Construction

    Type & style
    • Home type: SingleFamily
    • Property subtype: Single Family Residence
    Materials
    • Stone, Slate
    • Foundation: Concrete Perimeter
    • Roof: Slate
    Condition
    • New Construction
    • New construction: Yes
    • Year built: 2024

    Utilities & green energy

    • Sewer: Public Sewer
    • Water: Public

    Community & neighborhood

    Location
    • Region: Northbrook

    HOA & financial

    HOA
    • Services included: None

    Other

    Other facts
    • Listing terms: Cash
    • Ownership: Fee Simple

    Price history

    DateEventPrice
    9/10/2024Sold$2,920,000-2.2%
    Source: MRED as distributed by MLS GRID #12111282 Report a problem
    8/16/2024Contingent$2,985,000
    Source: MRED as distributed by MLS GRID #12111282 Report a problem
    7/15/2024Price change$2,985,000-5.2%
    Source: MRED as distributed by MLS GRID #12111282 Report a problem
    2/29/2024Listed for sale$3,150,000+1066.7%
    Source: MRED as distributed by MLS GRID #11962494 Report a problem
    8/3/2020Sold$270,000-14.3%
    Source: MRED as distributed by MLS GRID #10641656 Report a problem
    4/17/2020Pending sale$315,000
    Source: @properties #10641656 Report a problem
    2/16/2020Listed for sale$315,000
    Source: @properties #10641656 Report a problem
    2/14/2020Pending sale$315,000
    Source: @properties #10641656 Report a problem
    2/10/2020Price change$315,000+12.5%
    Source: @properties #10641656 Report a problem
    2/6/2020Pending sale$280,000
    Source: @properties #10629550 Report a problem
    2/6/2020Listed for sale$280,000
    Source: @properties #10629550 Report a problem

    Public tax history

    YearProperty taxesTax assessment
    2024-- $27,194 -3.1%
    2023$6,547 +3.5%$28,069
    2022$6,324 -16.4%$28,069 -6%
    2021$7,562 +127.3%$29,871
    2020$3,326 +1.8%$29,871 -9%
    2019$3,267 -8.2%$32,826 +24.3%
    2018$3,560 +4.7%$26,415
    2017$3,399 -11.5%$26,415
    2016$3,839 -14.3%$26,415 +15.3%
    2015$4,481 +4.7%$22,911
    2014$4,282 +0.5%$22,911
    2013$4,260 -26.3%$22,911 -27.4%
    2012$5,781 +10%$31,557
    2011$5,254 +24%$31,557
    2010$4,235 +14.9%$31,557 -27.2%
    2009$3,686 +7.7%$43,339 -7%
    2008$3,422 +3.4%$46,602
    2007$3,311 -24.1%$46,602 +36.3%
    2006$4,360 +2.3%$34,187
    2005$4,262 +4.5%$34,187
    2004$4,079 +42.1%$34,187 +40.7%
    2003$2,871 +2.7%$24,296
    2002$2,795 +12.7%$24,296
    2001$2,479 +3.3%$24,296 +49.1%
    2000$2,401 +2.5%$16,300
    1999$2,341 $16,300

    Find assessor info on the county website

    Neighborhood: 60062

    Nearby schools

    GreatSchools rating
    Schools provided by the listing agent
    • Elementary: Hickory Point Elementary School
    • Middle: Wood Oaks Junior High School
    • High: Glenbrook North High School
    • District: 27

    Source: MRED as distributed by MLS GRID. This data may not be complete. We recommend contacting the local school district to confirm school assignments for this home.

    Get a cash offer in 3 minutes
    Find out how much your home could sell for in as little as 3 minutes with a no-obligation cash offer.
    Estimated market value
    $1,571,900
    Get a cash offer in 3 minutes
    Find out how much your home could sell for in as little as 3 minutes with a no-obligation cash offer.
    Estimated market value
    $1,571,900