Room to make it yours! This 3-bedroom, 2-bath Grand Rapids home offers plenty of space inside and out. The main floor features refinished original hardwood floors, tall ceilings, a spacious living room, dining area, kitchen, and a bonus sunroom that opens to the backyard. Upstairs, you'll find all three bedrooms, including a large primary bedroom, along with a spacious full bathroom. Outside, enjoy a private backyard with garden beds, a deck, and a detached garage. Recent updates include refinished flooring in the dining room and kitchen, an added dishwasher, and a whole-home water filtration system. The full basement provides plenty of storage space. Conveniently located near Garfield Park, Alger Heights, and downtown Grand Rapids. Schedule your showing today!
Pending
$249,900
545 Ardmore St SE, Grand Rapids, MI 49507
3beds
1,416sqft
Single Family Residence
Built in 1925
5,227 Square Feet Lot
$252,000 Zestimate®
$176/sqft
$-- HOA
What's special
Detached garageTall ceilingsLarge primary bedroomDining areaRefinished original hardwood floors
- 12 days
- 572
- 45
Zillow last checked:
Listing updated:
Listed by:
Annalise Perkey 616-344-4684,
Smallegan Real Estate 616-209-4304,
Michael Smallegan,
Smallegan Real Estate
Source: MichRIC,MLS#: 26049496
Facts & features
Interior
Bedrooms & bathrooms
- Bedrooms: 3
- Bathrooms: 2
- Full bathrooms: 1
- 1/2 bathrooms: 1
Primary bedroom
- Level: Upper
- Area: 150
- Dimensions: 15.00 x 10.00
Bedroom 2
- Level: Upper
- Area: 108
- Dimensions: 9.00 x 12.00
Bedroom 3
- Level: Upper
- Area: 132
- Dimensions: 11.00 x 12.00
Bathroom 1
- Level: Main
- Area: 24
- Dimensions: 4.00 x 6.00
Bathroom 2
- Level: Upper
- Area: 80
- Dimensions: 8.00 x 10.00
Dining room
- Level: Main
- Area: 143
- Dimensions: 11.00 x 13.00
Kitchen
- Level: Main
- Area: 192
- Dimensions: 12.00 x 16.00
Living room
- Level: Main
- Area: 204
- Dimensions: 17.00 x 12.00
Heating
- Forced Air
Appliances
- Included: Dryer, Oven, Range, Refrigerator, Washer
- Laundry: In Unit, Lower Level
Features
- Basement: Full
- Has fireplace: No
Interior area
- Total structure area: 1,416
- Total interior livable area: 1,416 sqft
- Finished area below ground: 0
Video & virtual tour
Property
Parking
- Total spaces: 1
- Parking features: Detached
- Garage spaces: 1
Features
- Stories: 2
Lot
- Size: 5,227 Square Feet
- Dimensions: 40 x 135
- Features: Shrubs/Hedges
Details
- Parcel number: 411806458022
- Zoning description: res
Construction
Type & style
- Home type: SingleFamily
- Architectural style: Traditional
- Property subtype: Single Family Residence
Materials
- Aluminum Siding, Vinyl Siding
- Roof: Shingle
Condition
- New construction: No
- Year built: 1925
Utilities & green energy
- Sewer: Public Sewer
- Water: Public
- Utilities for property: Natural Gas Available, Cable Available, Natural Gas Connected
Community & HOA
Location
- Region: Grand Rapids
Financial & listing details
- Price per square foot: $176/sqft
- Tax assessed value: $38,469
- Annual tax amount: $1,286
- Date on market: 9/17/2026
- Listing terms: FHA,MSHDA,Conventional,Assumable
Estimated market value
$252,000
$239,000 - $265,000
$2,072/mo
Price history
| Date | Event | Price |
|---|---|---|
| 9/23/2026 | Pending sale | $249,900$176/sqft |
Source:  MichRIC #26049496 Report a problem MichRIC #26049496 Report a problem | ||
| 9/17/2026 | Listed for sale | $249,900+5.4%$176/sqft |
Source: MichRIC #26049496 Report a problem | ||
| 3/14/2025 | Sold | $237,000-0.4%$167/sqft |
Source: MichRIC #25004209 Report a problem | ||
| 2/17/2025 | Pending sale | $237,900$168/sqft |
Source: MichRIC #25004209 Report a problem | ||
| 2/14/2025 | Price change | $237,900-4.8%$168/sqft |
Source: MichRIC #25004209 Report a problem | ||
| 2/5/2025 | Listed for sale | $250,000+177.8%$177/sqft |
Source: MichRIC #25004209 Report a problem | ||
| 11/1/2002 | Sold | $90,000$64/sqft |
Source: Public Record Report a problem | ||
Public tax history
| Year | Property taxes | Tax assessment |
|---|---|---|
| 2026 | $1,287 +2.4% | $115,200 +3.2% |
| 2025 | $1,257 | $111,600 +11.4% |
| 2024 | -- | $100,200 +48.9% |
| 2021 | $1,116 | $67,300 +15.8% |
| 2020 | $1,116 +3.6% | $58,100 +17.1% |
| 2019 | $1,077 | $49,600 +17% |
| 2018 | -- | $42,400 +18.8% |
| 2017 | $1,062 | $35,700 +13% |
| 2016 | $1,062 | $31,600 |
| 2015 | $1,062 +7.5% | $31,600 -1.6% |
| 2013 | $987 | $32,100 -18.1% |
| 2011 | -- | $39,200 -13.3% |
| 2010 | -- | $45,200 -5% |
| 2009 | -- | $47,600 +0.4% |
| 2007 | -- | $47,400 +15.5% |
| 2006 | -- | $41,028 +3.7% |
| 2005 | -- | $39,565 +3.3% |
| 2004 | -- | $38,302 +41.6% |
| 2002 | -- | $27,041 +3.2% |
| 2001 | -- | $26,203 |
Find assessor info on the county website
Monthly payment
Est. payment
Payment breakdown
Explore the cost of this home by adjusting the details. Changes won't be saved.Climate risks
Neighborhood: Garfield Park
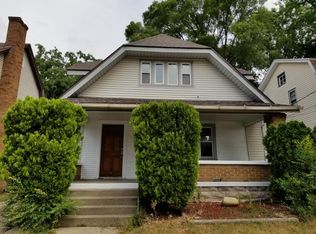
- $280,5004 bd2 ba2k sqft541 Ardmore St SE, Grand Rapids, MI 49507Off Market
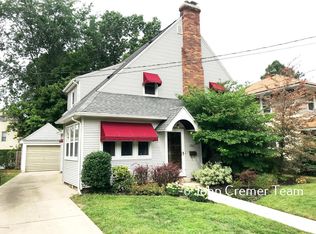
- $289,4003 bd2 ba1.3k sqft1921 Union Ave SE, Grand Rapids, MI 49507Off Market
- $262,1004 bd3 ba1.6k sqft537 Ardmore St SE, Grand Rapids, MI 49507Off Market
- $262,8003 bd2 ba1.4k sqft1915 Union Ave SE, Grand Rapids, MI 49507Off Market

Similar homes
- $259,9002 bd2 ba1.6k sqft507 Elliott St SE, Grand Rapids, MI 49507For Sale
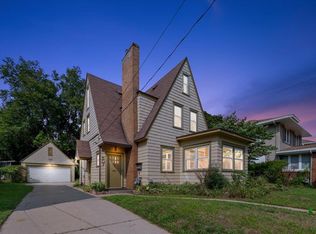
 MLS ID #26043006, Jordan P Nemmers, Cascade Properties Rlty LLC. MichRIC
 - $260,0004 bd2 ba1.6k sqft841 Adams St SE, Grand Rapids, MI 49507For Sale
 MLS ID #26041866, James D Blehm, Keller Williams GR North. MichRIC
 - $260,0004 bd2 ba1.5k sqft1219 Boston St SE, Grand Rapids, MI 49507For Sale
 MLS ID #26050061, Porsha D Davis, Five Star Real Estate (Eastown). MichRIC
 - $219,0003 bd2 ba1.2k sqft1019 Cooper Ave SE, Grand Rapids, MI 49507For Sale
 MLS ID #26047449, Houston Moyer, Place Real Estate. MichRIC
 - $217,0002 bd2 ba874 sqft1111 Orville St SE, Grand Rapids, MI 49507For SaleMLS ID #26049045, Salvatore Cucinella, Bellabay Realty LLC. MichRIC
- $264,9005 bd3 ba1.5k sqft927 Merrifield St SE, Grand Rapids, MI 49507For SaleMLS ID #25057763, Racine C Bamwanya, Five Star Real Estate (Grandv). MichRIC
- $219,9004 bd1 ba1.2k sqft1005 Adams St SE, Grand Rapids, MI 49507For SaleMLS ID #26045874, Tanya D Powell-May, Keller Williams GR North. MichRIC
- $232,0004 bd2 ba1.5k sqft425 Adams St SE, Grand Rapids, MI 49507For SaleMLS ID #26046150, Lewis Smalligan, Tall Tree Realty and Property Management LLC. MichRIC
- $209,9004 bd2 ba1.6k sqft243 Delaware St SE, Grand Rapids, MI 49507For SaleMLS ID #26045306, Ignacio Peralta, Bellabay Realty LLC. MichRIC
- $265,0003 bd2 ba1.6k sqft150 National Ave SW, Grand Rapids, MI 49504For SaleMLS ID #26049354, Connor L Raak, The Local Element. MichRIC
- $315,0003 bd2 ba1.6k sqft1652 Margaret Ave SE, Grand Rapids, MI 49507For SaleMLS ID #26047195, Dan Farkas, 1st Advantage Realty. MichRIC
- $289,9003 bd2 ba1.4k sqft1374 36th St SE, Grand Rapids, MI 49508For SaleMLS ID #26049599, James Hocking, Smallegan Real Estate. MichRIC
- $224,9004 bd2 ba1.3k sqft918 Dorchester Ave SW, Grand Rapids, MI 49503For SaleMLS ID #26048133, Javier Rodriguez, Lake Michigan Realty Mgmt. MichRIC
- $274,9004 bd3 ba1.5k sqft43 Southview St SW, Grand Rapids, MI 49507For SaleMLS ID #26041476, David Pena, Homes 28. MichRIC
- $234,9003 bd2 ba1.3k sqft154 Carrier St NE, Grand Rapids, MI 49505For SaleMLS ID #26044167, Melissa Socha, Modern Way Realty. MichRIC
- $294,9003 bd2 ba1.6k sqft1619 Winick St SE, Grand Rapids, MI 49506For SaleMLS ID #26048245, Darryl A Matthews Jr, Keller Williams GR East. MichRIC
- $255,0003 bd2 ba1.4k sqft852 Leonard St NE, Grand Rapids, MI 49503For SaleMLS ID #26037983, Jeffrey Glover, Keller Williams Professionals. MichRIC
- $259,0003 bd1 ba1k sqft933 Benjamin Ave NE, Grand Rapids, MI 49503For SaleMLS ID #26043201, Kyle Sheerin, Independence Realty (Main). MichRIC
- $235,0003 bd1 ba938 sqft2146 Godfrey Ave SW, Wyoming, MI 49509For SaleMLS ID #26049400, Christopher A Sleet, EXP Realty LLC. MichRIC
- $248,9003 bd1 ba1.2k sqft1450 Walker Ave NW, Grand Rapids, MI 49504For SaleMLS ID #26045496, Jabril A Wiggins, EXP Realty LLC. MichRIC
