Skip main navigation
Sold for $682,000
  • Listed by: Central Coast Sotheby’s International Realty • Stephanie Rowles • Contact: 805-610-6890
    Bought with: The Real Estate Company of Cambria
    $682,000

    545 Ashby Ln, Cambria, CA 93428

    3beds
    1,582sqft
    Single Family Residence
    Built in 1994
    6,765 Square Feet Lot
    $870,300 Zestimate®
    $431/sqft
    $4,709 Estimated rent

    Home value

    $870,300

    $809,000 - $940,000

    $4,709/mo

    Zestimate® history
    Loading
    Loading...

    Owner options

    List your home for rent

    $4,709/mo

    Rent Zestimate®

    Find your next renter with Zillow Rental Manager. Plus, with online applications, you can quickly screen prospective tenants – for free.

    Learn more

    $4,709/mo

    Rent Zestimate®

    Refinance and save

    $4,261/mo

    Est. payment

    Refinancing to a lower rate could help reduce your monthly payments and save thousands over the life of the loan.

    See today's rates

    $4,261/mo

    Est. payment

    Explore your selling options

    Work with a Zillow partner agent

    Leverage their expertise and Zillow's premium Showcase listings to get your home seen by more buyers.

    Get started

    List with your own agent

    Get your home in front of millions of buyers by listing it on Zillow.

    Learn how to do it

    Sell it yourself

    Take full control of how buyers see your home on Zillow by listing For Sale by Owner (FSBO).

    List your home

    What's special

    Side yardFood preparation easeMajestic redwood treeStone hearthSerene happy hillNew carpetWood beam ceiling
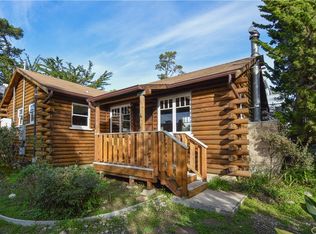
    Nestled atop serene Happy hill, this warm and welcoming single-level home sits sheltered by a majestic Redwood Tree. Boasting a spacious corner lot spanning 6765 sf. this property represents a canvas ripe for indoor and outdoor living upgrades and enhancements. Step inside to discover a thoughtfully designed floorplan featuring 3 bedrooms and 2.5 baths, offering ample space for comfortable living. The inviting living room has a wood beam ceiling, and showcases a charming wood burning stove with a stone hearth, perfect for cozy evenings with loved ones. The kitchen offers many cabinets and countertops for food preparation ease, functionality and style. The dining area is separated by a buffet countertop with hanging glass door cabinets. The thoughtfully placed corner sink offers a private view of the yard making moments spent there more enjoyable. Throughout the home, you'll find wood-cased window frames, Pella windows with integral blinds, and new carpet creating a warm and inviting ambiance. The bedrooms each offer unique touches, from built-in desks and closets to sliding glass doors that lead to the back patio and side yard. The primary bedroom has an attached dressing room with two closets, a private vanity, and separate shower. A third bedroom features a large ensuite powder room, closet and a wall of bookshelves, cabinets and desk, perfect for a home office or study space. Embracing sustainability, this home is completely electric, with rooftop solar panels installed by the owner to help reduce energy energy costs. For added convenience, the laundry appliances are off the kitchen in the attached two-car garage. Don't miss this opportunity to explore the potential of this charming home with your creative visions and decorative ideas. Experience the tranquility and comfort this property has to offer- schedule a showing today and envision the possibilities that await in this delightful residence.

    Zillow last checked:

    Listing updated:

    Listed by:

    Stephanie Rowles DRE #01292847 805-610-6890,

    Central Coast Sotheby’s International Realty

    Bought with:

    Alex De Alba, DRE #01967990

    The Real Estate Company of Cambria

    Source: CRMLS,MLS#: SC23226283MLS LogoOriginating MLS: California Regional MLS

    Facts & features

    Interior

    Bedrooms & bathrooms
    • Bedrooms: 3
    • Bathrooms: 3
    • Full bathrooms: 2
    • 1/2 bathrooms: 1
    • Main level bathrooms: 3
    • Main level bedrooms: 3
    Rooms
    • Room types: Bedroom, Foyer, Kitchen, Living Room
    Bedroom
    • Features: All Bedrooms Down
    Bedroom
    • Features: Bedroom on Main Level
    Bathroom
    • Features: Bathtub, Separate Shower, Tub Shower
    Kitchen
    • Features: Tile Counters
    Heating
    • Baseboard, Electric, Fireplace(s)
    Cooling
    • None
    Appliances
    • Included: Refrigerator, Water Heater, Washer
    • Laundry: In Garage
    Features
    • Beamed Ceilings, Built-in Features, Eat-in Kitchen, Tile Counters, All Bedrooms Down, Bedroom on Main Level, Dressing Area, Entrance Foyer
    • Flooring: Carpet, Vinyl
    • Doors: Mirrored Closet Door(s), Sliding Doors
    • Windows: Skylight(s), Triple Pane Windows
    • Has fireplace: Yes
    • Fireplace features: Free Standing, Living Room, Wood Burning
    • Common walls with other units/homes: No Common Walls
    Interior area
    • Total interior livable area: 1,582 sqft

    Property

    Parking
    • Total spaces: 2
    • Parking features: Direct Access, Garage
    • Attached garage spaces: 2
    Accessibility
    • Accessibility features: Grab Bars, No Stairs
    Features
    • Levels: One
    • Stories: 1
    • Entry location: Ashby Lane
    • Patio & porch: Front Porch, Patio, Wood
    • Pool features: None
    • Spa features: None
    • Has view: Yes
    • View description: Neighborhood, Trees/Woods
    Lot
    • Size: 6,765 Square Feet
    • Features: 0-1 Unit/Acre, Corner Lot, Front Yard, Gentle Sloping, Rectangular Lot, Street Level
    Details
    • Parcel number: 022043016
    • Special conditions: Trust

    Construction

    Type & style
    • Home type: SingleFamily
    • Architectural style: Mid-Century Modern
    • Property subtype: Single Family Residence
    Materials
    • Wood Siding
    • Foundation: Raised
    • Roof: Shingle
    Condition
    • New construction: No
    • Year built: 1994

    Utilities & green energy

    • Sewer: Public Sewer
    • Water: Public
    • Utilities for property: Cable Connected, Electricity Connected, Phone Connected, Sewer Connected, Water Connected

    Community & HOA

    Community
    • Features: Biking, Dog Park, Gutter(s), Hiking, Park, Preserve/Public Land
    • Security: Carbon Monoxide Detector(s), Smoke Detector(s)
    • Subdivision: Happy Hill(410)
    Location
    • Region: Cambria

    Financial & listing details

    • Price per square foot: $431/sqft
    • Tax assessed value: $695,640
    • Annual tax amount: $7,683
    • Date on market: 3/25/2024
    • Cumulative days on market: 24 days
    • Listing terms: Cash to New Loan,Trust Deed
    • Inclusions: All appliances, solar panel system.
    • Road surface type: Paved

    Price history

    DateEventPrice
    5/14/2024Sold$682,000-0.7%$431/sqft
    Source: CRMLS #SC23226283 Report a problem
    5/8/2024Pending sale$687,000$434/sqft
    Source: CRMLS #SC23226283 Report a problem
    4/19/2024Contingent$687,000$434/sqft
    Source: CRMLS #SC23226283 Report a problem
    4/15/2024Listed for sale$687,000$434/sqft
    Source: CRMLS #SC23226283 Report a problem
    4/2/2024Contingent$687,000$434/sqft
    Source: CRMLS #SC23226283 Report a problem
    3/25/2024Listed for sale$687,000$434/sqft
    Source: CRMLS #SC23226283 Report a problem

    Public tax history

    YearProperty taxesTax assessment
    2025$7,683 -8.4%$695,640 -9.1%
    2024$8,383 +245.7%$765,000 +284.8%
    2023$2,425 +2.1%$198,788 +2%
    2022$2,376 +1.8%$194,891 +2%
    2021$2,334 +1.3%$191,071 +1%
    2020$2,303 +1.9%$189,113 +2%
    2019$2,261 +2%$185,406 +2%
    2018$2,216 +2.1%$181,771 +2%
    2017$2,170 +2%$178,208 +2%
    2016$2,128 $174,714 +1.5%
    2015$2,128 +4.8%$172,091 +2%
    2014$2,031 $168,721 +2.5%
    2012-- $164,667 +2%
    2011-- $161,439 +0.8%
    2010-- $160,234 -0.2%
    2009-- $160,616 +2%
    2008-- $157,467 +2%
    2007-- $154,380 +2%
    2006-- $151,354 +2%
    2005-- $148,387 +2%
    2004-- $145,478 +1.9%
    2003-- $142,813 +2%
    2002-- $140,014 +2%
    2001-- $137,270
    Find assessor info on the county website

    Neighborhood: 93428

    Nearby schools

    GreatSchools rating
    Get pre-qualified for a loan
    At Zillow Home Loans, we can pre-qualify you in as little as 5 minutes with no impact to your credit score.

    An equal housing lender. NMLS #10287.