545 Belleview Avenue is a solid brick bungalow nestled in the heart of Ridgeway, situated on an impressive 70x165 lot. This well-maintained home features original hardwood flooring and updated windows. The main floor offers a bright formal living room, formal dining room, a functional kitchen, three bedrooms, and a full bathroom. The finished basement provides even more living space with a spacious recreation room featuring a cozy gas fireplace, a full bathroom, and plenty of storage and room for family gatherings or entertaining. Whether you're looking for a home that's move-in ready, planning to update it over time, or envisioning an addition to create your dream home, this property offers the perfect opportunity on a generously sized lot in one of Ridgeway's most desirable neighbourhoods
For sale
C$539,900
545 Belleview Blvd, Fort Erie, ON L0S 1N0
3beds
2baths
Single Family Residence
Built in ----
0.27 Acres Lot
$-- Zestimate®
C$--/sqft
C$-- HOA
What's special
Solid brick bungalowOriginal hardwood flooringUpdated windowsFormal dining roomFunctional kitchenThree bedroomsFinished basement
- 95 days
- 15
- 0
Zillow last checked:
Listing updated:
Listed by:
ROYAL LEPAGE NRC REALTY
Source: TRREB,MLS®#: X13642738 Originating MLS®#: Niagara Association of REALTORS
Facts & features
Interior
Bedrooms & bathrooms
- Bedrooms: 3
- Bathrooms: 2
Bedroom
- Level: Main
- Dimensions: 3.61 x 3.02
Bedroom
- Level: Main
- Dimensions: 3.52 x 3.8
Bedroom
- Level: Main
- Dimensions: 3.59 x 3.41
Dining room
- Level: Main
- Dimensions: 3.63 x 3.03
Kitchen
- Level: Main
- Dimensions: 3.63 x 3.41
Laundry
- Level: Lower
- Dimensions: 2.67 x 8.23
Living room
- Level: Main
- Dimensions: 4.8 x 4.65
Other
- Level: Lower
- Dimensions: 5.24 x 2.81
Recreation
- Level: Lower
- Dimensions: 8.45 x 7.95
Heating
- Forced Air, Gas
Cooling
- None
Features
- Other, Primary Bedroom - Main Floor
- Basement: Full,Finished
- Has fireplace: Yes
- Fireplace features: Natural Gas
Interior area
- Living area range: 1100-1500 null
Video & virtual tour
Property
Parking
- Total spaces: 6
- Parking features: Private Double
Features
- Pool features: None
Lot
- Size: 0.27 Acres
- Features: Park, Place Of Worship, School, School Bus Route
Details
- Parcel number: 641930034
Construction
Type & style
- Home type: SingleFamily
- Architectural style: Bungalow
- Property subtype: Single Family Residence
Materials
- Brick
- Foundation: Concrete Block
- Roof: Asphalt Shingle
Utilities & green energy
- Sewer: Sewer
Community & HOA
Location
- Region: Fort Erie
Financial & listing details
- Tax assessed value: C$213,000
- Annual tax amount: C$4,037
- Date on market: 8/6/2026
Price history
Price history is unavailable.
Public tax history
Tax history is unavailable.
Climate risks
Neighborhood: Ridgeway

Similar homes
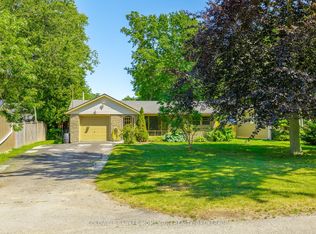
- C$539,9003 bd2 ba-- sqft3208 Young Ave, Fort Erie, ON L0S 1N0For Sale
 MLS ID #X13159888, ROYAL LEPAGE NRC REALTY. TRREB
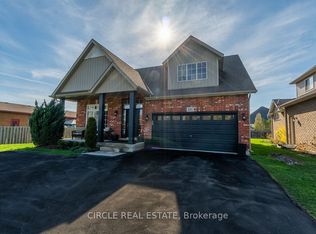
- C$439,9003 bd2 ba-- sqft148 Gorham Rd, Fort Erie, ON L0S 1N0For Sale
 MLS ID #X13765186, ROYAL LEPAGE NRC REALTY. TRREB
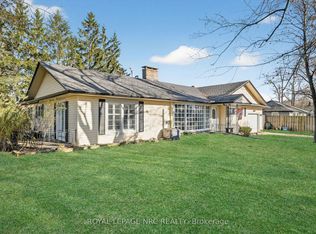
- C$579,9002 bd1 ba-- sqft2944 Portage Trl, Fort Erie, ON L0S 1N0For Sale
 MLS ID #X13548932, ROYAL LEPAGE NRC REALTY. TRREB
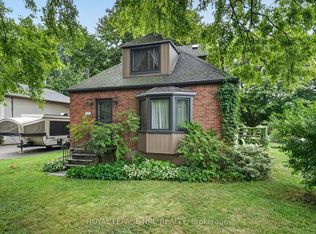
- C$599,9003 bd2 ba-- sqft220 Rosewood Ave, Fort Erie, ON L0S 1N0For Sale
 MLS ID #X13782266, ROYAL LEPAGE NRC REALTY. TRREB
