Skip main navigation
Sold for $575,000
  • $575,000

    545 Berrien Street #J, Savannah, GA 31401

    2beds
    1,465sqft
    Condominium
    Built in 2007
    -- sqft lot
    $596,700 Zestimate®
    $392/sqft
    $3,196 Estimated rent

    Home value

    $596,700

    $555,000 - $638,000

    $3,196/mo

    Zestimate® history
    Loading
    Loading...

    Owner options

    List your home for rent

    $3,196/mo

    Rent Zestimate®

    Find your next renter with Zillow Rental Manager. Plus, with online applications, you can quickly screen prospective tenants – for free.

    Learn more

    $3,196/mo

    Rent Zestimate®

    Refinance and save

    $4,044/mo

    Est. payment

    Refinancing to a lower rate could help reduce your monthly payments and save thousands over the life of the loan.

    See today's rates

    $4,044/mo

    Est. payment

    Explore your selling options

    Work with a Zillow partner agent

    Leverage their expertise and Zillow's premium Showcase listings to get your home seen by more buyers.

    Get started

    List with your own agent

    Get your home in front of millions of buyers by listing it on Zillow.

    Learn how to do it

    Sell it yourself

    Take full control of how buyers see your home on Zillow by listing For Sale by Owner (FSBO).

    List your home

    What's special

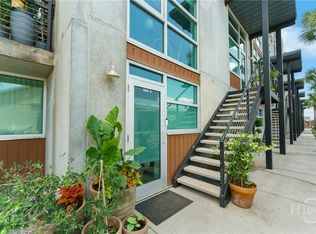
    Wow, a beautiful, Industrial Style penthouse with fantastic views of the city and Talmadge Memorial Bridge. One of very few with floor to ceiling windows throughout with INCREDIBLE views of the city! TOP Floor, CORNER unit! THREE Blocks to the Savannah Historic District and so Close to all things SCAD. LEED certified and in turn-key condition. This building has an ELEVATOR, and the condo has been freshly painted so you have a clean palette, if you choose to add a bit of color. Kitchen and bathrooms are under 4 years old. Enjoy a large outdoor patio to lounge around and look at the stars, or the city lights! 1 parking spot included with this beauty!

    Zillow last checked:

    Listing updated:

    Listed by:

    Jennifer Portano 912-667-5457,

    Keller Williams Coastal Area P

    Bought with:

    Pamela Peterson, 352813

    Seabolt Real Estate

    Source: Hive MLS,MLS#: SA289301MLS Logo

    Facts & features

    Interior

    Bedrooms & bathrooms
    • Bedrooms: 2
    • Bathrooms: 2
    • Full bathrooms: 2
    Heating
    • Baseboard, Electric
    Cooling
    • Central Air, Electric
    Appliances
    • Included: Some Electric Appliances, Dishwasher, Electric Water Heater, Disposal, Microwave, Oven, Plumbed For Ice Maker, Range, Dryer, Refrigerator, Washer
    • Laundry: Washer Hookup, Dryer Hookup, In Hall
    Features
    • Breakfast Bar, Ceiling Fan(s), Elevator, High Ceilings, Main Level Primary, Recessed Lighting
    • Attic: None
    • Common walls with other units/homes: 1 Common Wall
    Interior area
    • Total interior livable area: 1,465 sqft

    Property

    Accessibility
    • Accessibility features: No Stairs
    Lot
    • Size: 435.60 sqft
    • Features: City Lot
    Details
    • Parcel number: 2004504038
    • Zoning: RIPA
    • Zoning description: Single Family
    • Special conditions: Standard

    Construction

    Type & style
    • Home type: Condo
    • Architectural style: Contemporary,Other
    • Property subtype: Condominium
    • Attached to another structure: Yes
    Materials
    • Concrete, Steel Siding
    Condition
    • Year built: 2007

    Utilities & green energy

    • Sewer: Public Sewer
    • Water: Public
    • Utilities for property: Cable Available, Underground Utilities

    Community & neighborhood

    Community
    • Community features: Shopping, Street Lights, Sidewalks, Walk to School
    Location
    • Region: Savannah
    • Subdivision: Frogtown

    HOA & financial

    HOA
    • Has HOA: Yes
    • HOA fee: $555 monthly
    • Association name: Longshore CMS

    Other

    Other facts
    • Listing agreement: Exclusive Right To Sell
    • Listing terms: Cash,Conventional,1031 Exchange,FHA,VA Loan
    • Ownership type: Homeowner/Owner

    Price history

    DateEventPrice
    7/24/2023Sold$575,000-7.1%$392/sqft
    Source: Hive MLS #SA289301 Report a problem
    6/9/2023Listed for sale$619,000+26.6%$423/sqft
    Source: Hive MLS #289301 Report a problem
    12/8/2021Sold$489,000-2%$334/sqft
    Source: Hive MLS #SA260147 Report a problem
    11/5/2021Contingent$499,000$341/sqft
    Source: Hive MLS #260147 Report a problem
    10/22/2021Listed for sale$499,000+26.3%$341/sqft
    Source: Hive MLS #260147 Report a problem
    4/8/2019Sold$395,000+31.7%$270/sqft
    Source: Public Record Report a problem
    10/28/2010Sold$300,000$205/sqft
    Source: Public Record Report a problem

    Public tax history

    YearProperty taxesTax assessment
    2025$6,330 -2%$219,880 -1.1%
    2024$6,461 +16%$222,360 +16.6%
    2023$5,569 +5.1%$190,680 +5.1%
    2022$5,300 +9.8%$181,480 +15.9%
    2021$4,826 -1.6%$156,560 +0.8%
    2020$4,905 +41.9%$155,360 +15.7%
    2019$3,456 $134,320 +12.6%
    2018$3,456 -30.6%$119,240 +2.9%
    2017$4,978 +11.2%$115,840 +4.2%
    2016$4,476 +2.3%$111,200 +0.3%
    2015$4,377 $110,880

    Find assessor info on the county website

    Neighborhood: Kayton/Frazier Area

    Nearby schools

    GreatSchools rating
    Get pre-qualified for a loan
    At Zillow Home Loans, we can pre-qualify you in as little as 5 minutes with no impact to your credit score.

    An equal housing lender. NMLS #10287.

    Sell for more on Zillow
    Get a Zillow Showcase℠ listing at no additional cost and you could sell for .
    $596,700
    2% more
    +$11,934
    With Zillow Showcase(estimated)
    $608,634