Skip main navigation
Closed
  • Price Unknown

    545 Biscayne Bay Bnd, Kyle, TX 78640

    3beds
    1,705sqft
    Single Family Residence
    Built in 2023
    6,054.84 Square Feet Lot
    $357,800 Zestimate®
    $--/sqft
    $1,964 Estimated rent

    Home value

    $357,800

    $329,000 - $390,000

    $1,964/mo

    Zestimate® history
    Loading
    Loading...

    Owner options

    List your home for rent

    $1,964/mo

    Rent Zestimate®

    Find your next renter with Zillow Rental Manager. Plus, with online applications, you can quickly screen prospective tenants – for free.

    Learn more

    $1,964/mo

    Rent Zestimate®

    Refinance and save

    $575/mo

    Est. payment

    Refinancing to a lower rate could help reduce your monthly payments and save thousands over the life of the loan.

    See today's rates

    $575/mo

    Est. payment

    Explore your selling options

    Work with a Zillow partner agent

    Leverage their expertise and Zillow's premium Showcase listings to get your home seen by more buyers.

    Get started

    List with your own agent

    Get your home in front of millions of buyers by listing it on Zillow.

    Learn how to do it

    Sell it yourself

    Take full control of how buyers see your home on Zillow by listing For Sale by Owner (FSBO).

    List your home

    What's special

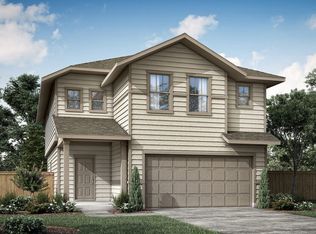
    MLS 549899 - Built by Pacesetter Homes - Ready Now! ~ This beautiful 3 bed, 2 bath with a large office space is the perfect one story home. Located on a stunning lot with protected green space to the rear and no neighbor to the left, privacy and abundant sunlight are the essence of this home. Featuring a large covered rear patio, there is no better home to enjoy the outdoors while remaining protected from the elements. From the luxury vinyl plank flooring to the mud-set shower with frameless glass, custom backsplash, living room electric fireplace, 10 ft ceiling, and 8 ft doors this home is loaded with upgrades that you must see!!!!

    Zillow last checked:

    Listing updated:

    Listed by:

    Dennis Ciani (512)633-2973,

    Dennis Ciani

    Bought with:

    NON-MEMBER AGENT TEAM

    Non Member Office

    Source: Central Texas MLS,MLS#: 549899MLS LogoOriginating MLS: Four Rivers Association of REALTORS

    Facts & features

    Interior

    Bedrooms & bathrooms
    • Bedrooms: 3
    • Bathrooms: 2
    • Full bathrooms: 2
    Primary bedroom
    • Level: Main
    Primary bathroom
    • Level: Main
    Kitchen
    • Level: Main
    Laundry
    • Level: Main
    Living room
    • Level: Main
    Office
    • Level: Main
    Heating
    • Central
    Cooling
    • Central Air
    Appliances
    • Included: Disposal, Gas Range, Microwave, Tankless Water Heater
    • Laundry: Washer Hookup, Electric Dryer Hookup
    Features
    • Ceiling Fan(s), Entrance Foyer, Recessed Lighting, See Remarks, Smart Home, Walk-In Closet(s), Kitchen Island, Kitchen/Family Room Combo
    • Flooring: Carpet, Vinyl
    • Attic: Other,See Remarks
    • Has fireplace: Yes
    • Fireplace features: Living Room
    Interior area
    • Total interior livable area: 1,705 sqft

    Property

    Parking
    • Total spaces: 2
    • Parking features: Attached, Garage, Garage Door Opener
    • Attached garage spaces: 2
    Features
    • Levels: One
    • Stories: 1
    • Exterior features: Private Yard
    • Pool features: Community, Other, See Remarks
    • Fencing: Back Yard,Privacy,Wood,Wrought Iron
    • Has view: Yes
    • View description: Other
    • Body of water: Other-See Remarks
    Lot
    • Size: 6,054 sqft
    • Dimensions: 50 x 128
    Details
    • Parcel number: 1221500HH012002
    • Special conditions: Builder Owned

    Construction

    Type & style
    • Home type: SingleFamily
    • Architectural style: Traditional
    • Property subtype: Single Family Residence
    Materials
    • Other, See Remarks
    • Foundation: Slab
    • Roof: Composition,Shingle
    Condition
    • Year built: 2023
    Details
    • Builder name: Pacesetter Homes

    Utilities & green energy

    • Sewer: Public Sewer
    • Water: Public
    • Utilities for property: Electricity Available

    Community & neighborhood

    Community
    • Community features: Clubhouse, Community Pool
    Location
    • Region: Kyle
    • Subdivision: Crosswinds

    HOA & financial

    HOA
    • Has HOA: Yes
    • HOA fee: $575 annually
    • Association name: Guardian Association

    Other

    Other facts
    • Listing agreement: Exclusive Agency
    • Listing terms: Cash,FHA,USDA Loan,VA Loan

    Price history

    DateEventPrice
    1/30/2025Sold--
    Source: Central Texas MLS #549899 Report a problem
    1/9/2025Pending sale$375,000$220/sqft
    Source: Central Texas MLS #549899 Report a problem
    11/16/2024Price change$375,000-6.2%$220/sqft
    Source: Pacesetter Homes Report a problem
    9/28/2024Listed for sale$399,900$235/sqft
    Source: Central Texas MLS #549899 Report a problem
    8/3/2024Pending sale$399,900$235/sqft
    Source: Central Texas MLS #549899 Report a problem
    8/2/2024Price change$399,900-2.6%$235/sqft
    Source: Pacesetter Homes Report a problem
    6/1/2024Listed for sale$410,540$241/sqft
    Source: Unlock MLS #5325990 Report a problem

    Public tax history

    Tax history is unavailable.

    Neighborhood: 78640

    Nearby schools

    GreatSchools rating
    Schools provided by the listing agent
    • Middle: Chapa Middle School
    • High: Lehman High School
    • District: Hays Cisd

    Source: Central Texas MLS. This data may not be complete. We recommend contacting the local school district to confirm school assignments for this home.

    Get a cash offer in 3 minutes
    Find out how much your home could sell for in as little as 3 minutes with a no-obligation cash offer.
    Estimated market value
    $357,800
    Get a cash offer in 3 minutes
    Find out how much your home could sell for in as little as 3 minutes with a no-obligation cash offer.
    Estimated market value
    $357,800