Rarely available Fisher Hill Estates end-unit townhouse with water views in the original 1880 brick mansion. The property sits on 13 acres of landscaped grounds originally designed by Frederick Law Olmsted. This serene, country-like setting is just minutes from downtown Boston. Meticulously finished, this 4-bedroom, 4.5-bathroom townhouse offers 4 levels of living, providing the feel of a single-family home. The custom kitchen, perfect for any home chef, features stone countertops, high-end appliances, quarry-tiled floors, ample storage, and a spacious eat-in area. Doors open to a private patio with water and garden views, ideal for relaxing or entertaining. The main bedroom boasts a walk-in closet and an ensuite bath with a large vanity, soaking tub, heated floors & glass shower. Additional highlights include gym, office spaces, central vacuum, laundry, abundant storage, a wine cellar and 2 garage spaces. Amenities include a heated pool, tennis/pickleball courts, and lush surroundings
Sold for $2,995,000
$2,995,000
545 Boylston St #545, Brookline, MA 02445
4beds
4,500sqft
Condominium, Townhouse
Built in 1880
-- sqft lot
$-- Zestimate®
$666/sqft
$-- Estimated rent
Home value
Not available
Estimated sales range
Not available
Not available
Zestimate® history
Owner options
List your home for rent
Find your next renter with Zillow Rental Manager. Plus, with online applications, you can quickly screen prospective tenants – for free.
Refinance and save
$22,186/mo
Est. payment
Refinancing to a lower rate could help reduce your monthly payments and save thousands over the life of the loan.
$22,186/mo
Est. payment
Explore your selling options
Work with a Zillow partner agent
Leverage their expertise and Zillow's premium Showcase listings to get your home seen by more buyers.
Get startedList with your own agent
Get your home in front of millions of buyers by listing it on Zillow.
Learn how to do itSell it yourself
Take full control of how buyers see your home on Zillow by listing For Sale by Owner (FSBO).
List your homeWhat's special
Glass showerEnd-unit townhouseWater viewsLandscaped groundsSpacious eat-in areaSoaking tubHeated floors
Zillow last checked:
Listing updated:
Listed by:
Christman Johnsson Group 617-991-8337,
Hammond Residential Real Estate 617-731-4644
Bought with:
The Matskevich Group
William Raveis R.E. & Home Services
Source: MLS PIN,MLS#: 73340759
Facts & features
Interior
Bedrooms & bathrooms
- Bedrooms: 4
- Bathrooms: 5
- Full bathrooms: 4
- 1/2 bathrooms: 1
Primary bedroom
- Features: Bathroom - Full, Ceiling Fan(s), Flooring - Wall to Wall Carpet, Recessed Lighting
- Level: Second
- Area: 396
- Dimensions: 18 x 22
Bedroom 2
- Features: Ceiling Fan(s), Flooring - Wall to Wall Carpet, Recessed Lighting
- Level: Second
- Area: 320
- Dimensions: 16 x 20
Bedroom 3
- Features: Flooring - Wall to Wall Carpet, Recessed Lighting
- Level: Third
- Area: 240
- Dimensions: 16 x 15
Bedroom 4
- Features: Flooring - Wall to Wall Carpet
- Level: Third
- Area: 260
- Dimensions: 13 x 20
Primary bathroom
- Features: Yes
Bathroom 1
- Features: Bathroom - Half, Flooring - Stone/Ceramic Tile
- Level: First
- Area: 25
- Dimensions: 5 x 5
Bathroom 2
- Features: Bathroom - Full, Bathroom - With Shower Stall, Walk-In Closet(s), Flooring - Stone/Ceramic Tile, Countertops - Stone/Granite/Solid, Recessed Lighting, Soaking Tub
- Level: Second
- Area: 187
- Dimensions: 11 x 17
Bathroom 3
- Features: Bathroom - Full, Bathroom - Tiled With Shower Stall, Recessed Lighting
- Level: Second
- Area: 50
- Dimensions: 10 x 5
Dining room
- Features: Closet/Cabinets - Custom Built, Flooring - Hardwood, French Doors, Open Floorplan, Recessed Lighting, Lighting - Overhead
- Level: First
- Area: 195
- Dimensions: 13 x 15
Family room
- Features: Closet/Cabinets - Custom Built, Flooring - Hardwood, Recessed Lighting, Lighting - Overhead
- Level: First
- Area: 195
- Dimensions: 13 x 15
Kitchen
- Features: Closet/Cabinets - Custom Built, Flooring - Stone/Ceramic Tile, Breakfast Bar / Nook, Cabinets - Upgraded, Recessed Lighting, Gas Stove
- Level: Main,First
- Area: 165
- Dimensions: 15 x 11
Living room
- Features: Closet, Closet/Cabinets - Custom Built, Flooring - Hardwood, French Doors, Open Floorplan, Recessed Lighting, Lighting - Overhead
- Level: First
- Area: 493
- Dimensions: 17 x 29
Heating
- Central, Radiant
Cooling
- Central Air
Appliances
- Included: Range, Oven, Dishwasher, Disposal, Microwave, Refrigerator, Freezer, Washer, Dryer, Range Hood
- Laundry: Closet/Cabinets - Custom Built, Flooring - Stone/Ceramic Tile, Recessed Lighting, In Basement
Features
- Bathroom - Full, Bathroom - Tiled With Shower Stall, Recessed Lighting, Bathroom - Tiled With Tub & Shower, Bathroom, Exercise Room, Wine Cellar, Den, Central Vacuum
- Flooring: Wood, Carpet, Flooring - Stone/Ceramic Tile, Flooring - Wall to Wall Carpet
- Windows: Insulated Windows
- Has basement: Yes
- Number of fireplaces: 3
- Fireplace features: Living Room, Master Bedroom, Bedroom
- Common walls with other units/homes: End Unit
Interior area
- Total structure area: 4,500
- Total interior livable area: 4,500 sqft
- Finished area above ground: 3,244
- Finished area below ground: 1,256
Property
Parking
- Total spaces: 2
- Parking features: Attached, Off Street
- Attached garage spaces: 2
Features
- Patio & porch: Patio
- Exterior features: Patio, City View(s), Garden
- Pool features: Association, In Ground
- Fencing: Security
- Has view: Yes
- View description: City, Water, Pond, Public Water View
- Has water view: Yes
- Water view: Pond,Public,Water
Details
- Parcel number: B:252 L:0002 S:0014,38796
- Zoning: res
Construction
Type & style
- Home type: Townhouse
- Property subtype: Condominium, Townhouse
Materials
- Brick
- Roof: Slate
Condition
- Year built: 1880
- Major remodel year: 1984
Utilities & green energy
- Electric: Other (See Remarks)
- Sewer: Public Sewer
- Water: Public
Community & HOA
Community
- Features: Public Transportation, Shopping, Pool, Tennis Court(s), Park, Walk/Jog Trails, Medical Facility, Bike Path, Highway Access, Private School, Public School, T-Station
- Security: Security System
HOA
- Amenities included: Pool, Tennis Court(s)
- Services included: Insurance, Maintenance Structure, Road Maintenance, Maintenance Grounds, Snow Removal
- HOA fee: $2,506 monthly
Location
- Region: Brookline
Financial & listing details
- Price per square foot: $666/sqft
- Tax assessed value: $2,515,500
- Annual tax amount: $21,408
- Date on market: 1/10/2026
Price history
| Date | Event | Price |
|---|---|---|
| 6/9/2025 | Sold | $2,995,000$666/sqft |
Source: MLS PIN #73340759 Report a problem | ||
| 3/8/2025 | Contingent | $2,995,000$666/sqft |
Source: MLS PIN #73340759 Report a problem | ||
| 3/4/2025 | Listed for sale | $2,995,000$666/sqft |
Source: MLS PIN #73340759 Report a problem | ||
Public tax history
Tax history is unavailable.
Neighborhood: Fisher Hill
Nearby homes

- $5,200,0005 bd7 ba6.8k sqft31 Catlin Rd, Brookline, MA 02445Sold
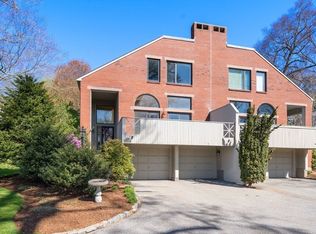
- $1,961,0003 bd4 ba3.3k sqft3 Catlin Rd #3, Brookline, MA 02445Sold
- $2,045,3004 bd4 ba2.9k sqft509 Boylston St, Brookline, MA 02445Off Market

- $1,741,5004 bd2 ba2.6k sqft511 Boylston St, Brookline, MA 02445Sold
- $2,249,1004 bd4 ba2.6k sqft517 Boylston St UNIT 517, Brookline, MA 02445Off Market
- $2,097,2004 bd3 ba2.6k sqft523 Boylston St, Brookline, MA 02445Off Market
- $1,993,2004 bd3 ba2.2k sqft525 Boylston St, Brookline, MA 02445Off Market
- $2,068,8003 bd3 ba2.2k sqft527 Boylston St, Brookline, MA 02445Off Market
Nearby schools
GreatSchools rating
- 8/10John D Runkle SchoolGrades: PK-8Distance: 0.5 mi
- 8/10Brookline High SchoolGrades: 9-12Distance: 0.4 mi
- Massachusetts
- Norfolk County
- Brookline
- 02445
- Fisher Hill
- 545 Boylston St Unit 545
