Skip main navigation
Sold for $340,900
  • $340,900

    545 Butter Ln, Leesport, PA 19533

    4beds
    2,166sqft
    Single Family Residence
    Built in 1958
    0.68 Acres Lot
    $376,200 Zestimate®
    $157/sqft
    $2,567 Estimated rent

    Home value

    $376,200

    $357,000 - $395,000

    $2,567/mo

    Zestimate® history
    Loading
    Loading...

    Owner options

    List your home for rent

    $2,567/mo

    Rent Zestimate®

    Find your next renter with Zillow Rental Manager. Plus, with online applications, you can quickly screen prospective tenants – for free.

    Learn more

    $2,567/mo

    Rent Zestimate®

    Refinance and save

    $2,233/mo

    Est. payment

    Refinancing to a lower rate could help reduce your monthly payments and save thousands over the life of the loan.

    See today's rates

    $2,233/mo

    Est. payment

    Explore your selling options

    Work with a Zillow partner agent

    Leverage their expertise and Zillow's premium Showcase listings to get your home seen by more buyers.

    Get started

    List with your own agent

    Get your home in front of millions of buyers by listing it on Zillow.

    Learn how to do it

    Sell it yourself

    Take full control of how buyers see your home on Zillow by listing For Sale by Owner (FSBO).

    List your home

    What's special

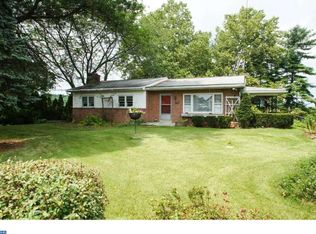
    This home has it all! Move-in ready, very well maintained solid brick cape cod all on a large, flat lot, on a low traffic road in a quiet neighborhood. This home boasts a large 1st floor master suite, complete with it's own newly updated master bath with walk-in tiled shower. The eat-in kitchen comes complete with solid wood cabinetry & newer stainless steel appliances. The 2nd floor features 2 nice sized bedroom, each with ample closet space, a full bathroom with tub/shower combo & closet, and plenty of easily accessed storage areas. New carpet is being installed in the 2nd floor bedrooms & hallway. A 4th bedroom with walk-in closet and finished family room w/ brick hearth fireplace can be found in the basement level, in addition to the laundry area and additional storage area. There is nothing to do but move in.... The entire interior of the home was repainted within the last 2 years. There is a new high efficiency tankless, on-demand propane water heater, a 2 year old Martin's Water System w/ neutralizer & softener, the electric service was recently upgraded to 200 amp, new roof in 2020 on the house, garage, shed and playhouse, replacement windows, high efficiency furnace w/ 3 separate zones (1 on each level), beautiful soffit downlighting on house & garage, and all appliances are included (including washer & dryer). Outside, the expansive yard is perfect for outdoor gatherings, gardening, or simply enjoying the peaceful surroundings on the large deck and patio. Entertain family & friends with the 27' round, above ground pool with Trex deck and the private patio area behind the garage complete with hot tub and pergola. Keep the kids busy with their own playground area featuring a vinyl playset and mini-shed playhouse. Rounding off this wonderful property is the huge, detached 820 sq ft garage, that is fully insulated & heated, has its own breaker panel, electric outlets everywhere, shelving for storage and large workbenches. For extra lawn & garden storage there is site built shed on concrete foundation with electric. Located in a small, peaceful neighborhood in Schuylkill Valley School District, 545 Butter Lane offers easy commuting access to Rt 61, 222, 422 & 78. Don’t miss the opportunity to experience the charm and comfort of this well-maintained property!

    Zillow last checked:

    Listing updated:

    Listed by:

    Ralph Harvey 855-456-4945,

    ListWithFreedom.com

    Bought with:

    Sarah Bitting, RS348805

    BHHS Homesale Realty- Reading Berks

    Source: Bright MLS,MLS#: PABK2048058MLS Logo

    Facts & features

    Interior

    Bedrooms & bathrooms
    • Bedrooms: 4
    • Bathrooms: 2
    • Full bathrooms: 2
    • Main level bathrooms: 1
    • Main level bedrooms: 1
    Basement
    • Description: Percent Finished: 80.0
    • Area: 720
    Heating
    • Baseboard, Electric, Programmable Thermostat, Radiator, Oil
    Cooling
    • Window Unit(s), Electric
    Appliances
    • Included: Dishwasher, Dryer, Dual Flush Toilets, Energy Efficient Appliances, ENERGY STAR Qualified Washer, ENERGY STAR Qualified Dishwasher, ENERGY STAR Qualified Refrigerator, Exhaust Fan, Ice Maker, Instant Hot Water, Self Cleaning Oven, Oven/Range - Electric, Oven/Range - Gas, Range Hood, Refrigerator, Stainless Steel Appliance(s), Cooktop, Washer, Water Conditioner - Owned, Water Dispenser, Water Heater, Water Treat System, Tankless Water Heater
    • Laundry: In Basement, Dryer In Unit, Has Laundry, Washer In Unit
    Features
    • Attic, Built-in Features, Ceiling Fan(s), Combination Kitchen/Dining, Entry Level Bedroom, Eat-in Kitchen, Primary Bath(s), Kitchen - Table Space, Recessed Lighting, Dry Wall
    • Flooring: Carpet, Ceramic Tile, Hardwood, Luxury Vinyl, Wood
    • Windows: Double Hung, Low Emissivity Windows, Replacement, Screens, Window Treatments
    • Basement: Heated,Interior Entry,Exterior Entry,Partially Finished,Walk-Out Access,Windows
    • Number of fireplaces: 1
    • Fireplace features: Brick, Other
    Interior area
    • Total structure area: 2,166
    • Total interior livable area: 2,166 sqft
    • Finished area above ground: 1,446
    • Finished area below ground: 720

    Property

    Parking
    • Total spaces: 13
    • Parking features: Storage, Covered, Garage Faces Front, Garage Door Opener, Oversized, Asphalt, Lighted, Driveway, Detached
    • Garage spaces: 3
    • Uncovered spaces: 10
    Accessibility
    • Accessibility features: None
    Features
    • Levels: One and One Half
    • Stories: 1
    • Exterior features: Lighting, Flood Lights, Play Area, Play Equipment, Storage, Sidewalks
    • Has private pool: Yes
    • Pool features: Above Ground, Filtered, Permits, Private
    • Has spa: Yes
    • Spa features: Hot Tub
    • Fencing: Partial,Back Yard
    • Has view: Yes
    • View description: Trees/Woods
    • Frontage type: Road Frontage
    • Frontage length: Road Frontage: 200
    Lot
    • Size: 0.68 Acres
    • Dimensions: 200 x 175
    • Features: Backs to Trees, Front Yard, Landscaped, Level, Not In Development, Private, Rear Yard, Rural, SideYard(s), Unknown Soil Type
    Details
    • Additional structures: Above Grade, Below Grade, Outbuilding
    • Parcel number: 27449001186378
    • Zoning: RESIDENTIAL
    • Special conditions: Standard

    Construction

    Type & style
    • Home type: SingleFamily
    • Architectural style: Cape Cod
    • Property subtype: Single Family Residence
    Materials
    • Brick, Block, Concrete, Copper Plumbing, Mixed Plumbing, Vinyl Siding
    • Foundation: Active Radon Mitigation, Block
    • Roof: Shingle
    Condition
    • Excellent
    • New construction: No
    • Year built: 1958

    Utilities & green energy

    • Electric: 200+ Amp Service
    • Sewer: On Site Septic
    • Water: Well
    • Utilities for property: Cable Connected, Electricity Available, Phone, Phone Available, Cable

    Community & neighborhood

    Security
    • Security features: Carbon Monoxide Detector(s), Smoke Detector(s)
    Location
    • Region: Leesport
    • Subdivision: None Available
    • Municipality: BERN TWP

    Other

    Other facts
    • Listing agreement: Exclusive Right To Sell
    • Listing terms: Cash,Conventional,FHA,USDA Loan,VA Loan
    • Ownership: Fee Simple
    • Road surface type: Black Top

    Price history

    DateEventPrice
    11/1/2024Sold$340,900+4.9%$157/sqft
    Source: Bright MLS #PABK2048058 Report a problem
    9/12/2024Pending sale$324,900$150/sqft
    Source: Bright MLS #PABK2048058 Report a problem
    9/7/2024Listed for sale$324,900+80.6%$150/sqft
    Source: Bright MLS #PABK2048058 Report a problem
    3/2/2021Listing removed--
    Source: Owner Report a problem
    9/7/2013Listing removed$179,900$83/sqft
    Source: Owner Report a problem
    7/15/2013Listed for sale$179,900+1.1%$83/sqft
    Source: Owner Report a problem
    5/4/2012Listing removed$178,000$82/sqft
    Source: Owner Report a problem
    4/26/2012Listed for sale$178,000$82/sqft
    Source: Owner Report a problem

    Public tax history

    YearProperty taxesTax assessment
    2025$3,485 +3.6%$82,600
    2024$3,364 +2.7%$82,600
    2023$3,276 $82,600
    2022$3,276 $82,600
    2021$3,276 $82,600
    2020$3,276 +2.6%$82,600
    2019$3,194 $82,600
    2018$3,194 +0.7%$82,600
    2017$3,170 +250.6%$82,600
    2016$904 $82,600
    2015$904 $82,600
    2014-- $82,600
    2013-- $82,600
    2012-- $82,600
    2011-- $82,600
    2010-- $82,600
    2009-- $82,600
    2008-- $82,600
    2007-- $82,600
    2006-- $82,600
    2005-- $82,600
    2004-- $82,600
    2003-- $82,600
    2002-- $82,600
    2000-- $82,600

    Find assessor info on the county website

    Neighborhood: 19533

    Nearby schools

    GreatSchools rating
    Schools provided by the listing agent
    • Elementary: Schuylkill Valley
    • Middle: Schuylkill Valley
    • High: Schuylkill Valley
    • District: Schuylkill Valley

    Source: Bright MLS. This data may not be complete. We recommend contacting the local school district to confirm school assignments for this home.

    Get a cash offer in 3 minutes
    Find out how much your home could sell for in as little as 3 minutes with a no-obligation cash offer.
    Estimated market value
    $376,200
    Get a cash offer in 3 minutes
    Find out how much your home could sell for in as little as 3 minutes with a no-obligation cash offer.
    Estimated market value
    $376,200