Welcome home to this newly completed Mid-Century modern designed by the master of Mid-Century architecture William Hefner AIA. Very rare opportunity in Trousdale to find 10,000+ SF of new ground up high-end construction. Designed for a family but could be the ultimate couples house. Trousdale is situated at the 50-yard line of Beverly Hills in the most exclusive neighborhood, moments from the best shopping and restaurants. This is why all the titans of the industry flock to this incredible luxurious lifestyle. Gated drive and lush greenery surround the home for ultimate privacy. Oversized rooms with high ceilings and the finest finishes, 6 BD, 8 BA, pool, and all the latest and greatest amenities. Primary suite offers a spa-like bathroom clad in gorgeous polished Pentelikon, designer walk-in closet, and sweeping views. Fully automated Crestron estate is complete with executive office, media room, theater, fitness center, temperature-controlled wine cellar, and two-car garage with lift for 2 additional cars. All the rooms, in all the right places with sunlight and views everywhere and the best finishes throughout. This home is perfection and the pinnacle of Trousdale living.
Sold for $20,630,000
$20,630,000
545 Chalette Dr, Beverly Hills, CA 90210
6beds
10,274sqft
Residential, Single Family Residence
Built in 2018
0.46 Acres Lot
$20,464,300 Zestimate®
$2,008/sqft
$110,342 Estimated rent
Home value
$20,464,300
$18.42M - $22.72M
$110,342/mo
Zestimate® history
Owner options
List your home for rent
$110,342/mo
Rent Zestimate®
Find your next renter with Zillow Rental Manager. Plus, with online applications, you can quickly screen prospective tenants – for free.
$110,342/mo
Rent Zestimate®
Refinance and save
$133,325/mo
Est. payment
Refinancing to a lower rate could help reduce your monthly payments and save thousands over the life of the loan.
$133,325/mo
Est. payment
Explore your selling options
Work with a Zillow partner agent
Leverage their expertise and Zillow's premium Showcase listings to get your home seen by more buyers.
Get startedList with your own agent
Get your home in front of millions of buyers by listing it on Zillow.
Learn how to do itSell it yourself
Take full control of how buyers see your home on Zillow by listing For Sale by Owner (FSBO).
List your homeWhat's special
Zillow last checked:
Listing updated:
Listed by:
Branden Williams DRE # 01774287 310-776-0737,
The Beverly Hills Estates 310-626-4248,
Mick Partridge DRE # 02015130 310-990-6425,
The Beverly Hills Estates
Bought with:
Dittany Zhang Seltzer, DRE # 01960099
Sunoom Realty
Jordan Medwin, DRE # 02187435
Douglas Elliman of California, Inc.
Source: CLAW,MLS#: 24-363095
Facts & features
Interior
Bedrooms & bathrooms
- Bedrooms: 6
- Bathrooms: 8
- Full bathrooms: 8
Rooms
- Room types: Bar, Breakfast Area, Basement, Dining Room, Entry, Formal Entry, Gym, Media Room, Office, Powder, Walk-In Closet, Wine Cellar, Dining Area, Dressing Area, Great Room, Living Room
Heating
- Central
Cooling
- Air Conditioning
Appliances
- Included: Barbeque, Dishwasher, Dryer, Freezer, Disposal, Range/Oven, Refrigerator, Washer, Bar Ice Maker
- Laundry: Laundry Room
Features
- Built-Ins
- Flooring: Terrazzo, Marble, Carpet
- Has basement: Yes
- Number of fireplaces: 3
- Fireplace features: Living Room, Outside
Interior area
- Total structure area: 10,274
- Total interior livable area: 10,274 sqft
Property
Parking
- Total spaces: 8
- Parking features: Garage - 4+ Car, Driveway, On Site, Guest, Secured, Driveway Gate, Garage Is Attached, Gated, Side By Side
- Attached garage spaces: 4
- Uncovered spaces: 4
Features
- Levels: Two
- Stories: 2
- Pool features: Heated, In Ground
- Spa features: Heated, In Ground
- Has view: Yes
- View description: City, City Lights, Catalina, Ocean, Panoramic, Water, Pool, Coastline
- Has water view: Yes
- Water view: Catalina,Ocean,Water,Coastline
Lot
- Size: 0.46 Acres
- Dimensions: 100 x 200
Details
- Additional structures: None
- Parcel number: 4391008008
- Zoning: BHR1YY
- Special conditions: Standard
- Other equipment: Cable
Construction
Type & style
- Home type: SingleFamily
- Architectural style: Mid-Century
- Property subtype: Residential, Single Family Residence
Condition
- Year built: 2018
Community & HOA
Community
- Security: Alarm System
HOA
- Has HOA: No
Location
- Region: Beverly Hills
Financial & listing details
- Price per square foot: $2,008/sqft
- Tax assessed value: $13,749,625
- Annual tax amount: $166,050
- Date on market: 6/25/2025
Price history
| Date | Event | Price |
|---|---|---|
| 6/25/2025 | Sold | $20,630,000-20.5%$2,008/sqft |
Source:  CLAW #24-363095 Report a problem CLAW #24-363095 Report a problem | ||
| 4/15/2025 | Contingent | $25,950,000$2,526/sqft |
Source: CLAW #25505957 Report a problem | ||
| 3/5/2025 | Listed for sale | $25,950,000-7.2%$2,526/sqft |
Source: CLAW #25505957 Report a problem | ||
| 10/22/2024 | Listing removed | $27,950,000$2,720/sqft |
Source: CLAW #24-363095 Report a problem | ||
| 9/9/2024 | Price change | $27,950,000-3.5%$2,720/sqft |
Source: CLAW #24-363095 Report a problem | ||
| 2/29/2024 | Listed for sale | $28,950,000-3.3%$2,818/sqft |
Source: CLAW #24-363095 Report a problem | ||
| 2/29/2024 | Listing removed | -- |
Source: CLAW #23-270885 Report a problem | ||
| 6/2/2023 | Listed for sale | $29,950,000$2,915/sqft |
Source: CLAW #23-270885 Report a problem | ||
| 5/17/2023 | Listing removed | -- |
Source: CLAW #22-222463 Report a problem | ||
| 12/6/2022 | Listed for sale | $29,950,000+1.5%$2,915/sqft |
Source: CLAW #22-222463 Report a problem | ||
| 4/2/2022 | Listing removed | -- |
Source: CLAW #21-783124 Report a problem | ||
| 3/17/2022 | Price change | $29,500,000-7.8%$2,871/sqft |
Source: CLAW #21-783124 Report a problem | ||
| 1/25/2022 | Price change | $32,000,000-5.9%$3,115/sqft |
Source: CLAW #21-783124 Report a problem | ||
| 1/5/2022 | Price change | $34,000,000-10.5%$3,309/sqft |
Source: CLAW #21-783124 Report a problem | ||
| 9/16/2021 | Listed for sale | $38,000,000+442.9%$3,699/sqft |
Source:  CLAW #21783124 Report a problem CLAW #21783124 Report a problem | ||
| 4/1/2014 | Sold | $7,000,070+40%$681/sqft |
Source: CLAW #14749715 Report a problem | ||
| 3/21/2013 | Sold | $5,000,000$487/sqft |
Source: Public Record Report a problem | ||
Public tax history
| Year | Property taxes | Tax assessment |
|---|---|---|
| 2025 | $166,050 +2.2% | $13,749,625 +2% |
| 2024 | $162,422 +1.8% | $13,480,026 +2% |
| 2023 | $159,475 +3% | $13,215,713 +2% |
| 2022 | $154,893 +3% | $12,956,582 +2% |
| 2021 | $150,409 +60.6% | $12,702,532 +61.9% |
| 2020 | $93,661 | $7,846,268 +2% |
| 2019 | $93,661 +6.7% | $7,692,420 +2% |
| 2018 | $87,807 | $7,541,589 +2% |
| 2017 | $87,807 +2.4% | $7,393,715 +2% |
| 2016 | $85,734 +1.7% | $7,248,741 +1.5% |
| 2015 | $84,317 +50.4% | $7,139,859 +42.2% |
| 2014 | $56,061 | $5,022,700 +208.2% |
| 2012 | -- | $1,629,727 +2% |
| 2011 | -- | $1,597,772 +0.8% |
| 2010 | -- | $1,585,832 -0.2% |
| 2009 | -- | $1,589,601 +2% |
| 2008 | -- | $1,558,433 +2% |
| 2007 | -- | $1,527,877 +2% |
| 2006 | -- | $1,497,920 |
| 2005 | -- | $1,497,920 +4% |
| 2004 | -- | $1,439,756 +1.9% |
| 2003 | -- | $1,413,369 +2% |
| 2002 | -- | $1,385,657 +4% |
| 2000 | -- | $1,331,852 |
Find assessor info on the county website
Neighborhood: Trousdale Estates
Nearby homes
- $15,329,9005 bd6 ba7.5k sqft535 Chalette Dr, Beverly Hills, CA 90210Off Market

- $17,162,0006 bd9 ba7.4k sqft551 Chalette Dr, Beverly Hills, CA 90210Sold

- $5,797,8003 bd3 ba6.3k sqft555 Chalette Dr, Beverly Hills, CA 90210Off Market

- $11,250,0004 bd7 ba5.7k sqft525 Chalette Dr, Beverly Hills, CA 90210Sold
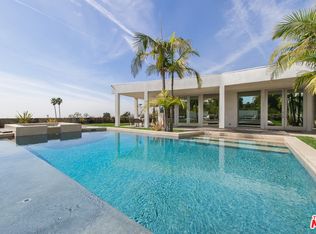
- $8,222,6004 bd4 ba5.3k sqft1811 Loma Vista Dr, Beverly Hills, CA 90210Off Market
- $6,557,5005 bd6 ba5.2k sqft540 Chalette Dr, Beverly Hills, CA 90210Off Market
- $8,584,6005 bd5 ba6.5k sqft1805 Loma Vista Dr, Beverly Hills, CA 90210Off Market
- $7,057,8004 bd6 ba5.3k sqft546 Chalette Dr, Beverly Hills, CA 90210Off Market
Nearby schools
GreatSchools rating
- NAHawthorne Elementary SchoolGrades: K-5Distance: 2 mi
- 9/10Beverly Vista Elementary SchoolGrades: 6-8Distance: 3 mi
- 9/10Beverly Hills High SchoolGrades: 9-12Distance: 3.3 mi
Get a cash offer in 3 minutes
Find out how much your home could sell for in as little as 3 minutes with a no-obligation cash offer.
Estimated market value
$20,464,300
Get a cash offer in 3 minutes
Find out how much your home could sell for in as little as 3 minutes with a no-obligation cash offer.
Estimated market value
$20,464,300
Nearby cities
Nearby neighborhoods
Nearby zip codes
Other Beverly Hills Topics
