Skip main navigation
Off market
  • $360,600

    545 Chamonix Ave S, Lehigh Acres, FL 33974

    3beds
    1,831sqft
    SingleFamily
    Built in 1997
    0.27 Acres Lot
    $360,600 Zestimate®
    $197/sqft
    $4,215 Estimated rent

    Home value

    $360,600

    $339,000 - $379,000

    $4,215/mo

    Zestimate® history
    Loading
    Loading...

    Owner options

    List your home for rent

    $4,215/mo

    Rent Zestimate®

    Find your next renter with Zillow Rental Manager. Plus, with online applications, you can quickly screen prospective tenants – for free.

    Learn more

    $4,215/mo

    Rent Zestimate®

    Refinance and save

    $2,376/mo

    Est. payment

    Refinancing to a lower rate could help reduce your monthly payments and save thousands over the life of the loan.

    See today's rates

    $2,376/mo

    Est. payment

    Explore your selling options

    Work with a Zillow partner agent

    Leverage their expertise and Zillow's premium Showcase listings to get your home seen by more buyers.

    Get started

    List with your own agent

    Get your home in front of millions of buyers by listing it on Zillow.

    Learn how to do it

    Sell it yourself

    Take full control of how buyers see your home on Zillow by listing For Sale by Owner (FSBO).

    List your home

    What's special

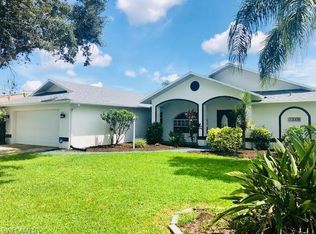
    Prestigious heated Pool Home! NEW ROOF, NEW A/C, NEW GARAGE DOOR and NEW POOL SCREENS. Enter thru the double door into foyer the Formal Dining Room is to your left & straight ahead you can see across the Formal Living Room thru the pocket sliders & out to the expansive under truss lanai & on to the pool & yard surrounded by privacy hedges. Once inside you will find the kitchen w/GRANITE counter tops, lots of cabinets & a pantry all overlooking the breakfast bar & family room. Walls of windows let in the natural light. Master Bedrooms relaxing environment w/pocket sliders to the pool & a Bath complete with soaking tub is sure to please. This home offers tile throughout with wood in the Guest Bedroom and office. The Guest Bath is a pool bath giving access to the lanai and pool area. There are 5 walk in closets, lifetime insulation, a laundry tub, security system w/cameras, it is wired for outside sound and has a screened garage door. City WATER & SEWER in & paid for! Well for irrigation. Large lot w/sidewalks in deed restricted community of Mirror Lakes just a short walk to golf course, Mirror Lakes Elementary School and minutes from shopping, dining & the airport!

    This property is off market, which means it's not currently listed for sale or rent on Zillow. This may be different from what's available on other websites or public sources.

    Facts & features

    Interior

    Bedrooms & bathrooms
    • Bedrooms: 3
    • Bathrooms: 2
    • Full bathrooms: 2
    Heating
    • Forced air, Electric
    Cooling
    • Central
    Appliances
    • Included: Dishwasher, Dryer, Microwave, Refrigerator, Washer
    Features
    • Smoke Detectors, Pantry, Volume Ceiling, Laundry Tub, Foyer
    • Flooring: Tile, Hardwood
    Interior area
    • Total interior livable area: 1,831 sqft

    Property

    Parking
    • Total spaces: 2
    • Parking features: Garage - Attached
    Features
    • Exterior features: Stucco
    Lot
    • Size: 0.27 Acres
    Details
    • Parcel number: 164527L204013001A

    Construction

    Type & style
    • Home type: SingleFamily
    Materials
    • Roof: Other
    Condition
    • Year built: 1997

    Utilities & green energy

    • Sewer: Assessment Paid, Central

    Community & neighborhood

    Location
    • Region: Lehigh Acres

    HOA & financial

    HOA
    • Has HOA: Yes
    • HOA fee: $23 monthly

    Other

    Other facts
    • Additional Rooms: Family Room, Laundry in Residence, Guest Bath
    • Construction: Concrete Block
    • Dining Description: Dining - Living, Formal, Breakfast Bar
    • Equipment: Range, Auto Garage Door, Disposal, Smoke Detector, Self Cleaning Oven, Reverse Osmosis
    • Heat: Central Electric
    • Interior Features: Smoke Detectors, Pantry, Volume Ceiling, Laundry Tub, Foyer
    • Internet Sites: Realtor.com, Broker Reciprocity, ListHub, NaplesArea.com, Homes.com, Zillow Group
    • Irrigation: Assessment Paid, Well
    • Building Design: Single Family
    • Management: Professional
    • Furnished Desc: Unfurnished
    • Lot Desc: Regular
    • Sewer: Assessment Paid, Central
    • Table: Residential
    • Pets: No Approval Needed
    • Water: Assessment Paid, Central
    • Roof: Shingle
    • Amenities: Sidewalk, Streetlight
    • Community Type: Non-Gated
    • Kitchen Description: Pantry
    • Floor Plan Type: Split Bedrooms
    • Maintenance: Street Lights
    • Master Bath Description: Separate Tub And Shower
    • Bedroom Desc: Master BR Ground
    • Rear Exposure: E
    • View: Landscaped Area
    • Last Change Type: Pending
    • Windows: Single Hung, Sliding
    • Building Desc: Florida, 1 Story/Ranch
    • Exterior Features: Fruit Trees, Sprinkler Auto
    • Gulf Access YN: 0
    • Waterfront YN: 0

    Price history

    DateEventPrice
    10/19/2018Sold$225,000-2.1%$123/sqft
    Source: Florida Gulf Coast MLS #218032836 Report a problem
    9/1/2018Pending sale$229,800$126/sqft
    Source: Pearsall Properties Inc #218032836 Report a problem
    8/16/2018Price change$229,8000%$126/sqft
    Source: Pearsall Properties Inc #218032836 Report a problem
    7/27/2018Price change$229,900-3.8%$126/sqft
    Source: Pearsall Properties Inc #218032836 Report a problem
    7/9/2018Price change$239,000-2.4%$131/sqft
    Source: Pearsall Properties Inc #218032836 Report a problem
    7/5/2018Price change$244,8000%$134/sqft
    Source: Pearsall Properties Inc #218032836 Report a problem
    6/21/2018Price change$244,9000%$134/sqft
    Source: Pearsall Properties Inc #218032836 Report a problem
    6/2/2018Price change$245,000-2%$134/sqft
    Source: Pearsall Properties Inc #218032836 Report a problem
    5/7/2018Listed for sale$250,000+8.7%$137/sqft
    Source: Pearsall Properties Inc #218032836 Report a problem
    5/12/2015Listing removed$229,900$126/sqft
    Source: Pearsall Properties Inc. #214062346 Report a problem
    11/13/2014Listed for sale$229,900-14.9%$126/sqft
    Source: Pearsall Properties Inc #214062346 Report a problem
    1/31/2007Sold$270,000+1185.7%$147/sqft
    Source: Public Record Report a problem
    7/5/1996Sold$21,000$11/sqft
    Source: Public Record Report a problem

    Public tax history

    YearProperty taxesTax assessment
    2025$2,719 +7%$184,226 +2.9%
    2024$2,541 +3.9%$179,034 +3%
    2023$2,445 +6.2%$173,819 +3%
    2022$2,303 +3.5%$168,756 +3%
    2021$2,226 +0.2%$163,841 +1.4%
    2020$2,221 +1.4%$161,579 -10.3%
    2019$2,190 $180,068 +80.3%
    2018$2,190 +57.4%$99,894 +2.1%
    2017$1,391 $97,839 -39.2%
    2016$1,391 +2.7%$160,859 +4.6%
    2015$1,355 +0.5%$153,795 +2.3%
    2014$1,348 +1.6%$150,284 +27.1%
    2013$1,327 +4.3%$118,216 +16.6%
    2012$1,272 +1.1%$101,404 +14.2%
    2011$1,258 -8.3%$88,792 -5%
    2010$1,372 -5.9%$93,482 -6.8%
    2009$1,459 -49.8%$100,320 -49.1%
    2008$2,909 -33.7%$197,020 -23.4%
    2007$4,384 +183%$257,120 +10.2%
    2006$1,549 -5.5%$233,220 +63.2%
    2004$1,639 -2.7%$142,930 +5.1%
    2003$1,684 +2%$136,030 +13%
    2002$1,651 $120,390 +40%
    2000-- $85,980

    Find assessor info on the county website

    Neighborhood: 33974

    Nearby schools

    GreatSchools rating
    Get pre-qualified for a loan
    At Zillow Home Loans, we can pre-qualify you in as little as 5 minutes with no impact to your credit score.

    An equal housing lender. NMLS #10287.

    Sell for more on Zillow
    Get a Zillow Showcase℠ listing at no additional cost and you could sell for .
    $360,600
    2% more
    +$7,212
    With Zillow Showcase(estimated)
    $367,812