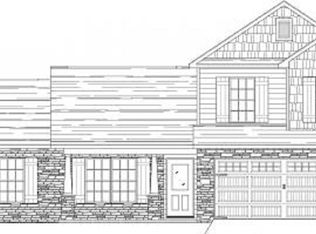
Trenton floor plan in Western Heights offering close proximity to Library and walking distance to grocery. Majestic Homes offers over 1480 sq.ft. in this well planned out 3 bedroom plan with kitchen in front with breakfast nook, great room with corner fireplace, 3 bedrooms with walk in for master along with full bath with double vanity. 2 car attached garage. Yard has irrigation in front. Call for more information. Floor plan and specifications are added under documents.
This property is not currently displayed as for sale or rent on Zillow. This may be different from what's on other websites or public sources.