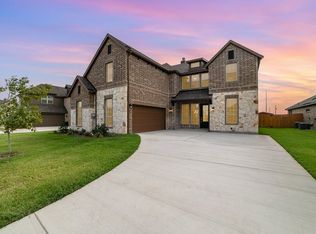
Texas sized dreams and Texas sized families are right at home in Midlothian where small town charm meets smart development, great local shopping and dining, and top-rated schools boasting academic and athletic excellence. Located on a huge third-of-an-acre corner lot on a cul-de-sac street, this spacious, like-new home has room for everyone and then some. Handsome brick facade, cared-for landscaping, side-facing garage and accent lighting work together for welcoming curb appeal! Step inside to a meticulous interior with neutral color palette, tons of natural light, wood-look tile floors for easy maintenance, and a fabulous open concept floor plan. Throw the party. Invite the family. YOU HAVE ROOM. Two dining spaces, a downstairs guest bedroom, and three more bedrooms upstairs plus a massive second floor family room lets everyone spread out. Movie night. Game night. Overnight visitors. And when you're ready for 'me time,' retire to your spacious primary suite with views to the backyard and a spa-like ensuite bathroom. Like-new construction means energy efficiency and thoughtfully considered storage. The backyard represents a huge blank canvas perfect for your vision: a pool, a playground, a sports court, an outdoor living area. Make it yours in this fantastic Texas community within easy driving distance of DFW!
Sold
Price Unknown
545 Clifton Ct, Midlothian, TX 76065
5beds
2,719sqft
Single Family Residence
Built in 2022
0.34 Acres Lot
$510,200 Zestimate®
$--/sqft
$3,554 Estimated rent
Home value
$510,200
$485,000 - $536,000
$3,554/mo
Zestimate® history
Owner options
List your home for rent
$3,554/mo
Rent Zestimate®
Find your next renter with Zillow Rental Manager. Plus, with online applications, you can quickly screen prospective tenants – for free.
$3,554/mo
Rent Zestimate®
Refinance and save
$650/mo
Est. payment
Refinancing to a lower rate could help reduce your monthly payments and save thousands over the life of the loan.
$650/mo
Est. payment
Explore your selling options
Work with a Zillow partner agent
Leverage their expertise and Zillow's premium Showcase listings to get your home seen by more buyers.
Get startedList with your own agent
Get your home in front of millions of buyers by listing it on Zillow.
Learn how to do itSell it yourself
Take full control of how buyers see your home on Zillow by listing For Sale by Owner (FSBO).
List your homeWhat's special
Huge third-of-an-acre corner lotWelcoming curb appealTons of natural lightCared-for landscapingTwo dining spacesCul-de-sac streetSide-facing garage
Zillow last checked:
Listing updated:
Listed by:
Devon Reyes 0636566 817-523-9113,
League Real Estate 817-523-9113,
Brittany Mccann 0834963 607-793-1468,
League Real Estate
Bought with:
Brodrick Colbert, 0700557
COLPRO REALTY, LLC
Source: NTREIS,MLS#: 21208069
Facts & features
Interior
Bedrooms & bathrooms
- Bedrooms: 5
- Bathrooms: 4
- Full bathrooms: 4
Primary bedroom
- Features: Ceiling Fan(s), En Suite Bathroom, Walk-In Closet(s)
- Level: First
- Dimensions: 21 x 13
Bedroom
- Features: Split Bedrooms
- Level: First
- Dimensions: 12 x 10
Bedroom
- Level: Second
- Dimensions: 11 x 12
Bedroom
- Features: En Suite Bathroom
- Level: Second
- Dimensions: 11 x 11
Bedroom
- Features: En Suite Bathroom
- Level: Second
- Dimensions: 10 x 15
Primary bathroom
- Features: Built-in Features, Dual Sinks, Double Vanity, En Suite Bathroom, Granite Counters, Garden Tub/Roman Tub, Separate Shower
- Level: First
- Dimensions: 12 x 8
Breakfast room nook
- Features: Breakfast Bar
- Level: First
- Dimensions: 8 x 10
Den
- Features: Ceiling Fan(s)
- Level: Second
- Dimensions: 14 x 23
Dining room
- Level: First
- Dimensions: 9 x 13
Other
- Features: Built-in Features, Linen Closet, Stone Counters
- Level: Second
- Dimensions: 10 x 5
Other
- Level: First
- Dimensions: 8 x 7
Other
- Features: Built-in Features, Granite Counters, Jack and Jill Bath
- Level: Second
- Dimensions: 5 x 8
Kitchen
- Features: Breakfast Bar, Built-in Features, Eat-in Kitchen, Kitchen Island, Pantry, Stone Counters
- Level: First
- Dimensions: 12 x 10
Laundry
- Level: First
- Dimensions: 6 x 7
Living room
- Features: Ceiling Fan(s), Fireplace
- Level: First
- Dimensions: 15 x 21
Heating
- Central, Electric
Cooling
- Central Air, Ceiling Fan(s), Electric
Appliances
- Included: Dishwasher, Disposal, Microwave
- Laundry: Washer Hookup, Dryer Hookup, ElectricDryer Hookup, Laundry in Utility Room
Features
- Decorative/Designer Lighting Fixtures, Double Vanity, Eat-in Kitchen, High Speed Internet, Kitchen Island, Open Floorplan, Pantry, Cable TV, Walk-In Closet(s)
- Flooring: Carpet, Tile
- Windows: Bay Window(s), Window Coverings
- Has basement: No
- Number of fireplaces: 1
- Fireplace features: Living Room, Masonry, Wood Burning
Interior area
- Total interior livable area: 2,719 sqft
Property
Parking
- Total spaces: 2
- Parking features: Concrete, Door-Single, Driveway, Garage, Garage Door Opener, Kitchen Level, Garage Faces Side
- Attached garage spaces: 2
Features
- Levels: Two
- Stories: 2
- Patio & porch: Covered
- Exterior features: Lighting, Rain Gutters, Storage
- Pool features: None
- Fencing: Back Yard,Wood
Lot
- Size: 0.34 Acres
- Features: Back Yard, Corner Lot, Cul-De-Sac, Lawn, Landscaped, Level, Sprinkler System, Few Trees
Details
- Additional structures: Storage
- Parcel number: 276740
Construction
Type & style
- Home type: SingleFamily
- Architectural style: Traditional,Detached
- Property subtype: Single Family Residence
Materials
- Brick
- Foundation: Slab
- Roof: Composition,Shingle
Condition
- Year built: 2022
Utilities & green energy
- Sewer: Public Sewer
- Water: Public
- Utilities for property: Sewer Available, Water Available, Cable Available
Community & HOA
Community
- Features: Sidewalks
- Security: Smoke Detector(s)
- Subdivision: Dustin Manor
HOA
- Has HOA: Yes
- Services included: Association Management
- HOA fee: $650 annually
- HOA name: Dustin Manor Hoa
- HOA phone: 972-252-3873
Location
- Region: Midlothian
Financial & listing details
- Tax assessed value: $475,000
- Annual tax amount: $9,475
- Date on market: 3/13/2026
- Cumulative days on market: 59 days
- Listing terms: Cash,Conventional,FHA,VA Loan
- Exclusions: Please see offer instructions.
Price history
| Date | Event | Price |
|---|---|---|
| 6/11/2026 | Sold | -- |
Source: NTREIS #21208069 Report a problem | ||
| 5/19/2026 | Pending sale | $475,000$175/sqft |
Source: NTREIS #21208069 Report a problem | ||
| 5/12/2026 | Contingent | $475,000$175/sqft |
Source: NTREIS #21208069 Report a problem | ||
| 3/13/2026 | Listed for sale | $475,000$175/sqft |
Source: NTREIS #21208069 Report a problem | ||
Public tax history
| Year | Property taxes | Tax assessment |
|---|---|---|
| 2025 | $6,836 -6.2% | $475,000 |
| 2024 | $7,284 -26.1% | $475,000 -2.1% |
| 2023 | $9,861 +511.3% | $485,330 +574.1% |
| 2022 | $1,613 | $72,000 +6.7% |
| 2021 | -- | $67,500 |
| 2020 | -- | $67,500 |
Find assessor info on the county website
Neighborhood: Longbranch
Nearby homes
- $--4 bd3 ba3.2k sqft549 Clifton Ct, Midlothian, TX 76065Sold
- $405,9003 bd-- ba2.2k sqft522 Clifton Ct, Midlothian, TX 76065Off Market
- $455,4004 bd-- ba2k sqft526 Clifton Ct, Midlothian, TX 76065Off Market
- $454,0004 bd2 ba2.6k sqft553 Clifton Ct, Midlothian, TX 76065Off Market
- $562,5005 bd-- ba1.6k sqft518 Clifton Ct, Midlothian, TX 76065Off Market
- $400,3003 bd-- ba2.1k sqft530 Clifton Ct, Midlothian, TX 76065Off Market
- $364,3003 bd-- ba1.9k sqft514 Clifton Ct, Midlothian, TX 76065Off Market
- $409,7004 bd-- ba1.8k sqft534 Clifton Ct, Midlothian, TX 76065Off Market
Nearby schools
GreatSchools rating
- 9/10Longbranch Elementary SchoolGrades: PK-5Distance: 0.2 mi
- 9/10Walnut Grove Middle SchoolGrades: 6-8Distance: 1.7 mi
- 7/10Midlothian Heritage High SchoolGrades: 9-12Distance: 1.9 mi
Schools provided by the listing agent
- Elementary: Longbranch
- Middle: Walnut Grove
- High: Heritage
- District: Midlothian ISD
Source: NTREIS. This data may not be complete. We recommend contacting the local school district to confirm school assignments for this home.
Get a cash offer in 3 minutes
Find out how much your home could sell for in as little as 3 minutes with a no-obligation cash offer.
Estimated market value
$510,200
Get a cash offer in 3 minutes
Find out how much your home could sell for in as little as 3 minutes with a no-obligation cash offer.
Estimated market value
$510,200
- Texas
- Ellis County
- Midlothian
- 76065
- Longbranch
- 545 Clifton Ct
