Skip main navigation
Off market
  • $1,265,200

    545 Clinton Ct, Arroyo Grande, CA 93420

    3beds
    1,992sqft
    SingleFamily
    Built in 1999
    0.33 Acres Lot
    $1,265,200 Zestimate®
    $635/sqft
    $3,889 Estimated rent

    Home value

    $1,265,200

    $1.20M - $1.34M

    $3,889/mo

    Zestimate® history
    Loading
    Loading...

    Owner options

    List your home for rent

    $3,889/mo

    Rent Zestimate®

    Find your next renter with Zillow Rental Manager. Plus, with online applications, you can quickly screen prospective tenants – for free.

    Learn more

    $3,889/mo

    Rent Zestimate®

    Refinance and save

    $8,062/mo

    Est. payment

    Refinancing to a lower rate could help reduce your monthly payments and save thousands over the life of the loan.

    See today's rates

    $8,062/mo

    Est. payment

    Explore your selling options

    Work with a Zillow partner agent

    Leverage their expertise and Zillow's premium Showcase listings to get your home seen by more buyers.

    Get started

    List with your own agent

    Get your home in front of millions of buyers by listing it on Zillow.

    Learn how to do it

    Sell it yourself

    Take full control of how buyers see your home on Zillow by listing For Sale by Owner (FSBO).

    List your home

    What's special

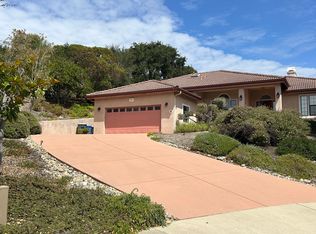
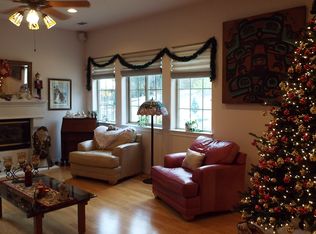
    Stunning single-level custom home sitting pretty on a quiet cul-de-sac shared by only a handful of homes. Beautiful park-like setting, this home has been recently upgraded with new high-quality laminate and textured carpeting. Light and bright gourmet kitchen boasts quartz counter tops and marble backsplash from surface to cabinet. New sink, chef's faucet and stainless appliances. Check out what you can store in that spacious walk-in pantry! Dine in at the breakfast bar or casual eating nook, or entertain guests in the formal dining. Hallway includes ample linen and coat storage as well as a large laundry with quartz work space and storage. Hall bath with dual vanity. Hall leads to spacious guest bedrooms ending with a breathtaking master suite including walk-in closet, and sliding door to private backyard. Master suite bath includes a soaking tub and separate stall shower with dual vanities and private water closet. Don't miss the serenity of the quiet backyard surrounded by mature trees and privacy hedges, with a designated private patio and 220V for hot tub. Extra deep garage. So much included on this spacious parcel in a sought after neighborhood across from hiking trails and close to shopping and schools.

    This property is off market, which means it's not currently listed for sale or rent on Zillow. This may be different from what's available on other websites or public sources.
    Facts & features

    Interior

    Bedrooms & bathrooms
    • Bedrooms: 3
    • Bathrooms: 2
    • Full bathrooms: 2
    Heating
    • Forced air, Electric, Gas
    Cooling
    • None
    Appliances
    • Included: Dishwasher, Garbage disposal, Microwave, Range / Oven
    • Laundry: Individual Room, See Remarks
    Features
    • Recessed Lighting, Open Floorplan, Cathedral Ceiling(s), Ceiling Fan(s)
    • Flooring: Tile, Carpet, Laminate
    • Doors: Double Door Entry, Sliding Doors
    • Windows: Double Pane Windows
    • Has fireplace: Yes
    • Fireplace features: Living Room
    • Common walls with other units/homes: No Common Walls
    Interior area
    • Total interior livable area: 1,992 sqft

    Property

    Parking
    • Total spaces: 2
    • Parking features: Garage - Attached
    Accessibility
    • Accessibility features: 36 inch or more wide halls
    Features
    • Levels: One
    • Patio & porch: Slab, Concrete
    • Exterior features: Stone, Stucco
    • Spa features: See Remarks
    • Fencing: Wood, Partial
    • Has view: Yes
    • View description: Territorial
    Lot
    • Size: 0.33 Acres
    • Features: Back Yard, Cul-De-Sac, Landscaped, Lawn, Park Nearby, Sprinklers Timer, Sprinklers Drip System, Up Slope from Street, 0-1 Unit/Acre, Level
    Details
    • Parcel number: 007893055
    • Special conditions: Trust

    Construction

    Type & style
    • Home type: SingleFamily
    • Architectural style: Modern, Custom Built
    Materials
    • wood frame
    • Roof: Tile
    Condition
    • Updated/Remodeled
    • Year built: 1999

    Utilities & green energy

    • Electric: 220 Volts For Spa
    • Sewer: Public Sewer
    • Water: Public
    • Utilities for property: Cable Available, Water Connected, Sewer Connected, Electricity Connected, Natural Gas Connected

    Community & neighborhood

    Location
    • Region: Arroyo Grande

    HOA & financial

    HOA
    • Has HOA: Yes
    • HOA fee: $78 monthly
    • Amenities included: Insurance, Maintenance Grounds, Management

    Other

    Other facts
    • CommonWalls: No Common Walls
    • ConstructionMaterials: Stucco, Stone Veneer
    • EatingArea: Family Kitchen, Breakfast Counter / Bar, Breakfast Nook, Dining Room
    • PropertyType: Residential
    • StateOrProvince: CA
    • LaundryFeatures: Individual Room, See Remarks
    • CommunityFeatures: Sidewalks, Suburban, Horse Trails, Curbs, Preserve/Public Land, Street Lights, Hiking
    • LotFeatures: Back Yard, Cul-De-Sac, Landscaped, Lawn, Park Nearby, Sprinklers Timer, Sprinklers Drip System, Up Slope from Street, 0-1 Unit/Acre, Level
    • FireplaceFeatures: Living Room
    • AssociationFeeFrequency: Monthly
    • Roof: Concrete
    • ArchitecturalStyle: Modern, Custom Built
    • InteriorFeatures: Recessed Lighting, Open Floorplan, Cathedral Ceiling(s), Ceiling Fan(s)
    • PatioAndPorchFeatures: Slab, Concrete
    • View: Hills, Trees/Woods
    • Appliances: Dishwasher, Microwave, Gas Range, Gas Water Heater, Self Cleaning Oven, Disposal, Gas Cooktop, ENERGY STAR Qualified Appliances
    • StandardStatus: Active
    • CountyOrParish: San Luis Obispo
    • RoomType: All Bedrooms Down, Master Bedroom, See Remarks, Center Hall, Master Bathroom
    • Heating: Forced Air
    • WindowFeatures: Double Pane Windows
    • SpaFeatures: See Remarks
    • StreetSuffix: Court
    • DoorFeatures: Double Door Entry, Sliding Doors
    • InteriorFeatures: Pantry
    • ParkingFeatures: Driveway, Garage Door Opener, Garage - Single Door, Driveway Up Slope From Street, Garage Faces Front
    • Fencing: Wood, Partial
    • PropertyCondition: Updated/Remodeled
    • DirectionFaces: Southwest
    • AccessibilityFeatures: 36 inch or more wide halls
    • City: Arroyo Grande
    • MLSAreaMajor: ARRG - Arroyo Grande
    • HighSchoolDistrict: Lucia Mar Unified
    • Levels: One
    • RoadSurfaceType: Paved
    • ElevationUnits: Feet
    • LivingAreaUnits: Square Feet
    • Utilities: Cable Available, Water Connected, Sewer Connected, Electricity Connected, Natural Gas Connected
    • WaterSource: Public
    • LotSizeSource: Assessor
    • FoundationDetails: Slab
    • RoadFrontageType: City Street
    • Flooring: Carpet, Tile, Laminate
    • AttachedGarageYN: 1
    • AssociationAmenities: Insurance, Maintenance Grounds, Management
    • Country: US
    • RoomKitchenFeatures: Kitchen Open to Family Room, Walk-In Pantry, Remodeled Kitchen, Quartz Counters
    • RoomBathroomFeatures: Shower, Double Sinks In Master Bath, Separate tub and shower, Walk-in shower, Exhaust fan(s), Tile Counters, Jetted Tub, Linen Closet/Storage
    • TaxTractNumber: 1997
    • Sewer: Public Sewer
    • YearBuiltSource: Public Records
    • SpecialListingConditions: Trust
    • Electric: 220 Volts For Spa
    • SeniorCommunityYN: 0
    • ParcelNumber: 007893055
    • Road surface type: Paved

    Price history

    DateEventPrice
    3/12/2021Sold$975,000+0%$489/sqft
    Source: Public Record Report a problem
    1/31/2021Pending sale$974,900$489/sqft
    Source: Keller Williams Realty Central Coast #PI21014210 Report a problem
    1/22/2021Listed for sale$974,900-2%$489/sqft
    Source: Keller Williams Realty Central Coast #PI21014210 Report a problem
    1/13/2021Listing removed--
    Source: CRMLS Report a problem
    11/22/2020Listed for sale$995,000+25%$499/sqft
    Source: Real Estate eBroker, Inc. #PI20242850 Report a problem
    8/22/2006Sold$796,000+38%$400/sqft
    Source: Public Record Report a problem
    7/1/2003Sold$577,000+83.2%$290/sqft
    Source: Public Record Report a problem
    3/31/1999Sold$315,000$158/sqft
    Source: Public Record Report a problem

    Public tax history

    YearProperty taxesTax assessment
    2025$11,274 +3.3%$1,055,370 +2%
    2024$10,917 +1.2%$1,034,677 +2%
    2023$10,792 +1.5%$1,014,390 +2%
    2022$10,629 +48%$994,500 +50.7%
    2021$7,179 +1.2%$659,830 +1%
    2020$7,097 +0.7%$653,065 +2%
    2019$7,046 -16.4%$640,261 -15.8%
    2018$8,429 +23.1%$760,000 +23.5%
    2017$6,846 +5.9%$615,401 +2%
    2016$6,468 +0%$603,335 +1.5%
    2015$6,468 +4.6%$594,273 +2%
    2014$6,181 $582,633 +8.9%
    2012-- $535,000 -8.3%
    2011-- $583,500 +7.1%
    2010-- $545,000 -9.6%
    2009-- $603,000 -22.8%
    2008-- $781,000 -1.9%
    2007-- $796,000 +32.6%
    2006-- $600,310 +2%
    2005-- $588,540 +2%
    2004-- $577,000 +70.9%
    2003-- $337,621 +2%
    2002-- $331,002 +2%
    2001-- $324,513

    Find assessor info on the county website

    Neighborhood: 93420

    Nearby schools

    GreatSchools rating
    Schools provided by the listing agent
    • Middle: JUDKI
    • High: ARRGR
    • District: Lucia Mar Unified

    Source: The MLS. This data may not be complete. We recommend contacting the local school district to confirm school assignments for this home.

    Get pre-qualified for a loan
    At Zillow Home Loans, we can pre-qualify you in as little as 5 minutes with no impact to your credit score.

    An equal housing lender. NMLS #10287.

    Sell for more on Zillow
    Get a Zillow Showcase℠ listing at no additional cost and you could sell for .
    $1,265,200
    2% more
    +$25,304
    With Zillow Showcase(estimated)
    $1,290,504