Financing Fell Through. MAJOR PRICE IMPROVEMENT! You just found the mostspectacular In Ground POOL home located in a lovely area of sought afterDeltona with NO HOA! 3 bed 2 bath home offers a Formal living and Dining rooms,a combination kitchen and a family room. Split Bedroom Floorplan. Covered, andScreened Lanai that triples your entertainment space. As you step inside, you're greeted by a spacious splitfloor plan that maximizes privacy and functionality. The inviting living areawelcomes you with warm natural light through large windows, creating a brightand airy atmosphere ideal for relaxation. The heart of the home lies in the fullyequipped kitchen with Stainless Steel Appliances and with ample cabinet space.Adjacent to the kitchen, you'll find a cozy dining area perfect for enjoyingfamily meals or intimate gatherings. The light and bright Family room has a Frenchdoor leading to the outdoor area to discover your own private oasis - afenced-in large backyard featuring an In Ground Screened pool, perfect forcooling off on hot summer days or hosting outdoor gatherings with friends andfamily. Homehas an indoor laundry room, equipped with a washer and dryer. The overSized MasterBedroom has an en-suite bath with a walk-in shower and closet. It also has aLarge Shed in the backyard for storage. ThePool and Screen was built in 2007, Re-roof 2020, HVAC is 2021, Water Heater in2020, Patio/Concrete Slab extended in 2007. Walking distance to Restaurants and shopping and super easyaccess to I-4 allowing for an easy commute to Downtown Orlando and the beaches.
Sold for $325,000
$325,000
545 Cloudcroft Dr, Deltona, FL 32738
3beds
1,440sqft
Single Family Residence
Built in 2001
10,624 Square Feet Lot
$325,600 Zestimate®
$226/sqft
$2,314 Estimated rent
Home value
$325,600
$293,000 - $361,000
$2,314/mo
Zestimate® history
Owner options
List your home for rent
$2,314/mo
Rent Zestimate®
Find your next renter with Zillow Rental Manager. Plus, with online applications, you can quickly screen prospective tenants – for free.
$2,314/mo
Rent Zestimate®
Refinance and save
$2,207/mo
Est. payment
Refinancing to a lower rate could help reduce your monthly payments and save thousands over the life of the loan.
$2,207/mo
Est. payment
Explore your selling options
Work with a Zillow partner agent
Leverage their expertise and Zillow's premium Showcase listings to get your home seen by more buyers.
Get startedList with your own agent
Get your home in front of millions of buyers by listing it on Zillow.
Learn how to do itSell it yourself
Take full control of how buyers see your home on Zillow by listing For Sale by Owner (FSBO).
List your homeWhat's special
In ground poolFenced-in large backyardIn ground screened poolIndoor laundry roomSpacious split floor planSplit bedroom floorplanFully equipped kitchen
Zillow last checked:
Listing updated:
Listed by:
Kusam Bahl 407-230-8999,
COLDWELL BANKER REALTY 407-333-8088
Bought with:
Lory Chandler, 3481327
COLDWELL BANKER VANGUARD EDGE
Source: Stellar MLS,MLS#: O6242249 Originating MLS: Orlando Regional
Originating MLS: Orlando Regional
Facts & features
Interior
Bedrooms & bathrooms
- Bedrooms: 3
- Bathrooms: 2
- Full bathrooms: 2
Rooms
- Room types: Attic, Living Room
Primary bedroom
- Features: Walk-In Closet(s)
- Level: First
- Area: 228 Square Feet
- Dimensions: 12x19
Bedroom 2
- Features: Shower No Tub, Built-in Closet
- Level: First
- Area: 110 Square Feet
- Dimensions: 11x10
Bedroom 3
- Features: Walk-In Tub, Built-in Closet
- Level: First
- Area: 120 Square Feet
- Dimensions: 10x12
Balcony porch lanai
- Level: First
- Area: 200 Square Feet
- Dimensions: 10x20
Dining room
- Level: First
- Area: 110 Square Feet
- Dimensions: 10x11
Family room
- Features: Breakfast Bar, Pantry
- Level: First
- Area: 99 Square Feet
- Dimensions: 11x9
Kitchen
- Level: First
- Area: 110 Square Feet
- Dimensions: 10x11
Living room
- Level: First
- Area: 132 Square Feet
- Dimensions: 12x11
Heating
- Central
Cooling
- Central Air
Appliances
- Included: Dishwasher, Disposal, Dryer, Electric Water Heater, Exhaust Fan, Microwave, Range, Range Hood, Refrigerator, Washer
- Laundry: Inside
Features
- Cathedral Ceiling(s), High Ceilings, Kitchen/Family Room Combo, Split Bedroom, Vaulted Ceiling(s), Walk-In Closet(s)
- Flooring: Ceramic Tile, Hardwood
- Has fireplace: No
Interior area
- Total structure area: 2,132
- Total interior livable area: 1,440 sqft
Property
Parking
- Total spaces: 2
- Parking features: Garage - Attached
- Attached garage spaces: 2
Features
- Levels: One
- Stories: 1
- Patio & porch: Deck, Enclosed, Patio, Porch, Screened
- Exterior features: Irrigation System
- Has private pool: Yes
- Pool features: In Ground, Screen Enclosure
- Spa features: In Ground
- Fencing: Vinyl
Lot
- Size: 10,624 Square Feet
- Dimensions: 85 x 125
- Residential vegetation: Mature Landscaping
Details
- Additional structures: Shed(s)
- Parcel number: 30183142190090
- Zoning: R1
- Special conditions: None
Construction
Type & style
- Home type: SingleFamily
- Architectural style: Contemporary,Ranch
- Property subtype: Single Family Residence
Materials
- Block
- Foundation: Block
- Roof: Shingle
Condition
- New construction: No
- Year built: 2001
Utilities & green energy
- Sewer: Septic Tank
- Water: Public
- Utilities for property: BB/HS Internet Available, Cable Available, Electricity Connected
Community & HOA
Community
- Security: Security System Owned, Smoke Detector(s)
- Pet fee: $0 monthly
- Subdivision: DELTONA LAKES UNIT 42
HOA
- Has HOA: No
Location
- Region: Deltona
Financial & listing details
- Price per square foot: $226/sqft
- Tax assessed value: $300,255
- Annual tax amount: $1,327
- Date on market: 9/19/2024
- Cumulative days on market: 150 days
- Listing terms: Cash,Conventional,FHA,VA Loan
- Ownership: Fee Simple
- Total actual rent: 0
- Electric utility on property: Yes
- Road surface type: Paved, Asphalt
Price history
| Date | Event | Price |
|---|---|---|
| 4/28/2025 | Sold | $325,000-1.5%$226/sqft |
Source:  Stellar MLS #O6242249 Report a problem Stellar MLS #O6242249 Report a problem | ||
| 3/26/2025 | Pending sale | $330,000$229/sqft |
Source: Stellar MLS #O6242249 Report a problem | ||
| 3/20/2025 | Listed for sale | $330,000$229/sqft |
Source: Stellar MLS #O6242249 Report a problem | ||
| 2/12/2025 | Pending sale | $330,000$229/sqft |
Source: Stellar MLS #O6242249 Report a problem | ||
| 1/30/2025 | Price change | $330,000-7.3%$229/sqft |
Source: Stellar MLS #O6242249 Report a problem | ||
| 10/22/2024 | Price change | $355,900-2.5%$247/sqft |
Source: Stellar MLS #O6242249 Report a problem | ||
| 9/19/2024 | Listed for sale | $365,000+97.3%$253/sqft |
Source: Stellar MLS #O6242249 Report a problem | ||
| 7/21/2005 | Sold | $185,000+120.5%$128/sqft |
Source: Public Record Report a problem | ||
| 5/4/2001 | Sold | $83,900+910.8%$58/sqft |
Source: Public Record Report a problem | ||
| 8/7/2000 | Sold | $8,300+66%$6/sqft |
Source: Public Record Report a problem | ||
| 1/6/1999 | Sold | $5,000$3/sqft |
Source: Public Record Report a problem | ||
Public tax history
| Year | Property taxes | Tax assessment |
|---|---|---|
| 2025 | $450 +11% | $300,255 +210.7% |
| 2024 | $405 +22.6% | $96,624 +3% |
| 2023 | $331 | $93,810 +3% |
| 2022 | $331 | $91,078 +3% |
| 2021 | -- | $88,425 +1.4% |
| 2020 | -- | $87,204 +2.3% |
| 2019 | $331 | $85,243 +1.9% |
| 2018 | $331 +6.4% | $83,654 +2.1% |
| 2017 | $311 +10.2% | $81,933 +2.1% |
| 2016 | $282 | $80,248 +0.7% |
| 2015 | $282 +12.8% | $79,690 +0.8% |
| 2014 | $250 | $79,058 +1.5% |
| 2013 | -- | $77,890 +9.2% |
| 2012 | -- | $71,351 -3.6% |
| 2011 | -- | $74,050 -22.6% |
| 2010 | -- | $95,630 -15.4% |
| 2009 | -- | $112,984 -28.4% |
| 2007 | -- | $157,865 +4.4% |
| 2006 | -- | $151,271 +88.1% |
| 2005 | -- | $80,402 +3% |
| 2004 | -- | $78,060 +1.9% |
| 2003 | -- | $76,605 +2.4% |
| 2002 | -- | $74,810 +875% |
| 2001 | -- | $7,673 +3.3% |
| 2000 | -- | $7,425 |
Find assessor info on the county website
Neighborhood: 32738
Nearby homes
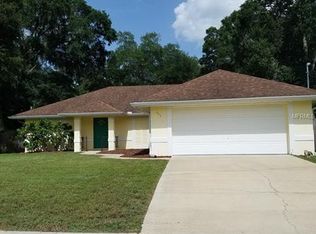
- $296,0003 bd2 ba1.7k sqft549 Cloudcroft Dr, Deltona, FL 32738Off Market
- $315,5003 bd2 ba-- sqft543 Cloudcroft Dr, Deltona, FL 32738Off Market
- $278,1003 bd2 ba1.1k sqft3251 Planter Dr, Deltona, FL 32738Off Market

- $286,0003 bd2 ba1.3k sqft553 Cloudcroft Dr, Deltona, FL 32738Off Market
- $354,2004 bd2 ba2.7k sqft546 Cloudcroft Dr, Deltona, FL 32738Off Market
- $301,2003 bd2 ba1.1k sqft542 Cloudcroft Dr, Deltona, FL 32738Off Market
- $285,1003 bd2 ba1.4k sqft550 Cloudcroft Dr, Deltona, FL 32738Off Market
- $342,2004 bd2 ba1.6k sqft541 Cloudcroft Dr, Deltona, FL 32738Off Market
Nearby schools
GreatSchools rating
- 4/10Sunrise Elementary SchoolGrades: PK-5Distance: 0.3 mi
- 4/10Heritage Middle SchoolGrades: 6-8Distance: 1 mi
- 4/10Pine Ridge High SchoolGrades: 9-12Distance: 0.9 mi
Schools provided by the listing agent
- Elementary: Sunrise Elem-VO
- Middle: Heritage Middle
- High: Pine Ridge High School
Source: Stellar MLS. This data may not be complete. We recommend contacting the local school district to confirm school assignments for this home.
Get a cash offer in 3 minutes
Find out how much your home could sell for in as little as 3 minutes with a no-obligation cash offer.
Estimated market value
$325,600
Get a cash offer in 3 minutes
Find out how much your home could sell for in as little as 3 minutes with a no-obligation cash offer.
Estimated market value
$325,600
- Florida
- Volusia County
- Deltona
- 32738
- 545 Cloudcroft Dr
Nearby cities
Nearby zip codes
Other Deltona Topics
