Skip main navigation
Off market
  • Zestimate®
    $1,081,500

    545 Coldstream Ct, Sandy Springs, GA 30328

    6beds
    4,563sqft
    Single Family Residence
    Built in ----
    -- sqft lot
    $1,081,500 Zestimate®
    $237/sqft
    $7,008 Estimated rent

    Home value

    $1,081,500

    $941,000 - $1.24M

    $7,008/mo

    Zestimate® history
    Loading
    Loading...

    Owner options

    List your home for rent

    $7,008/mo

    Rent Zestimate®

    Find your next renter with Zillow Rental Manager. Plus, with online applications, you can quickly screen prospective tenants – for free.

    Learn more

    $7,008/mo

    Rent Zestimate®

    Refinance and save

    $5,347/mo

    Est. payment

    Refinancing to a lower rate could help reduce your monthly payments and save thousands over the life of the loan.

    See today's rates

    $5,347/mo

    Est. payment

    Explore your selling options

    Work with a Zillow partner agent

    Leverage their expertise and Zillow's premium Showcase listings to get your home seen by more buyers.

    Get started

    List with your own agent

    Get your home in front of millions of buyers by listing it on Zillow.

    Learn how to do it

    Sell it yourself

    Take full control of how buyers see your home on Zillow by listing For Sale by Owner (FSBO).

    List your home

    What's special

    Finished basementHardwood floorsDining roomPool tableReading room

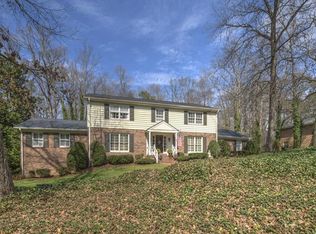
    GREAT FAMILY & KIDS FRIENDLY NEIGHBORHOOD (Directly off Riverside Drive) MUST have verifiable income, good credit & references Available: Now Rent: $7500 (with monthly yard work and gutter cleaning 2-3x per year included) Deposit: $7500 Term: Minimum 1 year Great, Big Traditional brick with 4 columns home in the Heart of Sandy Springs 6 bedrooms/ 4 bathrooms 2 car garage with space for additional 2+ cars in driveway Large backyard with plenty of space to play on just over 1 acre Hardwood floors Sun Room on main floor Finished Basement Upstairs: Master bedroom with large walk-in closet, 3 additional bedrooms, 2 bathrooms Main Floor: Kitchen, Laundry, Sun Room, Den, Reading Room, Dining Room, additional bedroom and 1 bathroom Basement: 1 Bedrooms, 1 Bathroom, 1 Den/playroom, 1 Den/movie room Pool table Not all rooms have been photographed! Including great, huge den with open floor plan to kitchen, reading room, most bedrooms, etc. Thanks! School District: Heards Ferry Elementary Ridgeview Middle Riverwood High Great Private Schools close by GREAT LOCATION Very easy access to 285 Approx. 1 mile away from Riverwood High School & Holy Innocents Excellent School District Within 3 miles: Whole Foods Market, Trader Joe's, Publix Starbucks, The Flying Biscuit, etc. Home Depot, Lowe's Shell & Chevron Italian/Pizza , Chinese, Japanese/Sushi, Mexican, Persian, Etc. Restaurants Within 5 miles: Chastain Park Perimeter mall 15 minute drive to Buckhead Duration of the lease: Minimum 1 year Deposit: 1 month's rent No smoking allowed Fireplaces cannot be used - decorative only Renter is responsible for gas, electric, water, and trash. Renter is responsible for yard maintenance.

    This property is not currently displayed as for sale or rent on Zillow. This may be different from what's on other websites or public sources.

    Zillow last checked:

    Listing updated:

    Source: Zillow Rentals

    Facts & features

    Interior

    Bedrooms & bathrooms
    • Bedrooms: 6
    • Bathrooms: 4
    • Full bathrooms: 4
    Heating
    • Central, Forced Air
    Cooling
    • Air Conditioner, Central Air
    Appliances
    • Included: Dishwasher, Dryer, Freezer, Microwave Oven, Oven, Refrigerator, Washer
    • Laundry: In Unit
    Features
    • Walk In Closet
    • Flooring: Carpet, Hardwood, Tile
    Interior area
    • Total interior livable area: 4,563 sqft

    Property

    Parking
    • Parking features: Attached, Garage, Off Street
    • Has attached garage: Yes
    • Details: Contact manager
    Features
    • Patio & porch: Covered, Porch
    • Exterior features: Walk In Closet
    Details
    • Additional structures: Garage(s)
    • Parcel number: 170133LL0666

    Construction

    Type & style
    • Home type: SingleFamily
    • Property subtype: Single Family Residence

    Community & HOA

    Community
    • Deposit fee: $7,500
    HOA
    • Amenities included: Parking
    Location
    • Region: Sandy Springs

    Financial & listing details

    • Price per square foot: $237/sqft
    • Tax assessed value: $643,700
    • Annual tax amount: $7,943
    • Date on market: 6/18/2026
    • Lease term: 1 Year

    Price history

    DateEventPrice
    8/15/2026Listing removed$7,500$2/sqft
    Source: Zillow Rentals Report a problem
    6/18/2026Listed for rent$7,500$2/sqft
    Source: Zillow Rentals Report a problem

    Public tax history

    YearProperty taxesTax assessment
    2025$7,943 +17.6%$257,480
    2024$6,752 -5.9%$257,480 +11%
    2023$7,174 -0.4%$232,000
    2022$7,202 +8.7%$232,000 -7.2%
    2021$6,627 +12.9%$249,960 +20.2%
    2020$5,871 +18.1%$208,000 +37.9%
    2019$4,970 $150,800
    2018$4,970 $150,800
    2017$4,970 +14.4%$150,800
    2016$4,346 -15.3%$150,800
    2015$5,132 -3.8%$150,800
    2014$5,336 +22.9%$150,800
    2013$4,341 -15.3%$150,800
    2012$5,125 $150,800
    2011-- $150,800 -6.9%
    2010$5,467 +3.1%$161,920
    2009$5,305 $161,920 -0.1%
    2008-- $162,080
    2007$5,406 $162,080
    Find assessor info on the county website

    Neighborhood: 30328

    Nearby schools

    GreatSchools rating
    Get a cash offer in 3 minutes
    Find out how much your home could sell for in as little as 3 minutes with a no-obligation cash offer.
    Estimated market value

    $1,081,500

    Get a cash offer in 3 minutes
    Find out how much your home could sell for in as little as 3 minutes with a no-obligation cash offer.
    Estimated market value

    $1,081,500