Showings begin Friday, February 28 at 5:00pm. This listing qualifies for all types of financing including first time home buyers--USDA & FHA. New roof November 2024, new flooring & paint through out. Living room windows provide lots of natural light. Eat in kitchen has plenty of countertop space for food prep, plus room for a generously-sized table. Down the hall, there are 3 bedrooms and a full bath. Access to carport from kitchen, HVAC approx 5 years young, & main floor laundry. Convenient location for commuters and close to park and walking trail. Don't wait to schedule your appointment to see all this home has to offer.
Closed
Listed by: Coldwell Banker Premier Group • Chris L Dulworth • Contact: 573-259-0145
Bought with: The Hermann London Group LLC
Price Unknown
545 Columbia Ave, Saint Clair, MO 63077
3beds
1,050sqft
Single Family Residence
Built in 1988
7,753 Square Feet Lot
$180,600 Zestimate®
$--/sqft
$1,636 Estimated rent
Home value
$180,600
Estimated sales range
Not available
$1,636/mo
Zestimate® history
Owner options
List your home for rent
$1,636/mo
Rent Zestimate®
Find your next renter with Zillow Rental Manager. Plus, with online applications, you can quickly screen prospective tenants – for free.
$1,636/mo
Rent Zestimate®
Refinance and save
Refinancing to a lower rate could help reduce your monthly payments and save thousands over the life of the loan.
Explore your selling options
Work with a Zillow partner agent
Leverage their expertise and Zillow's premium Showcase listings to get your home seen by more buyers.
Get startedList with your own agent
Get your home in front of millions of buyers by listing it on Zillow.
Learn how to do itSell it yourself
Take full control of how buyers see your home on Zillow by listing For Sale by Owner (FSBO).
List your homeWhat's special
Zillow last checked:
Listing updated:
Listed by:
Chris L Dulworth 573-259-0145,
Coldwell Banker Premier Group
Bought with:
Suzanne R Hunn, 1999072981
The Hermann London Group LLC
Source: MARIS,MLS#: 25010047 Originating MLS: Franklin County Board of REALTORS
Originating MLS: Franklin County Board of REALTORSFacts & features
Interior
Bedrooms & bathrooms
- Bedrooms: 3
- Bathrooms: 1
- Full bathrooms: 1
- Main level bathrooms: 1
- Main level bedrooms: 3
Primary bedroom
- Features: Floor Covering: Luxury Vinyl Plank, Wall Covering: Some
- Level: Main
Bedroom
- Features: Floor Covering: Luxury Vinyl Plank, Wall Covering: Some
- Level: Main
Bedroom
- Features: Floor Covering: Luxury Vinyl Plank, Wall Covering: Some
- Level: Main
Kitchen
- Features: Floor Covering: Luxury Vinyl Plank, Wall Covering: Some
- Level: Main
Laundry
- Features: Wall Covering: None
- Level: Main
Living room
- Features: Floor Covering: Luxury Vinyl Plank, Wall Covering: Some
- Level: Main
Heating
- Forced Air, Electric
Cooling
- Central Air, Electric
Appliances
- Included: Range Hood, Electric Range, Electric Oven, Refrigerator, Electric Water Heater
- Laundry: Main Level
Features
- Kitchen/Dining Room Combo, Center Hall Floorplan, Custom Cabinetry, Eat-in Kitchen, High Speed Internet
- Windows: Storm Window(s)
- Basement: Crawl Space
- Has fireplace: No
- Fireplace features: None
Interior area
- Total structure area: 1,050
- Total interior livable area: 1,050 sqft
- Finished area above ground: 1,050
Property
Parking
- Total spaces: 1
- Parking features: Off Street
- Carport spaces: 1
Features
- Levels: One
- Patio & porch: Covered
Lot
- Size: 7,753 Square Feet
- Dimensions: 65 x 123 x 64 x 122
- Features: Adjoins Common Ground
Details
- Parcel number: 2272504005084000
- Special conditions: Standard
Construction
Type & style
- Home type: SingleFamily
- Architectural style: Traditional,Ranch
- Property subtype: Single Family Residence
Materials
- Brick Veneer, Frame, Vinyl Siding
Condition
- Year built: 1988
Utilities & green energy
- Sewer: Public Sewer
- Water: Public
Community & HOA
Community
- Subdivision: Clairtown
Location
- Region: Saint Clair
Financial & listing details
- Tax assessed value: $87,020
- Annual tax amount: $1,030
- Date on market: 2/26/2025
- Cumulative days on market: 34 days
- Listing terms: Cash,Conventional,FHA,USDA Loan,VA Loan
- Ownership: Private
- Road surface type: Concrete
Price history
| Date | Event | Price |
|---|---|---|
| 4/7/2025 | Sold | -- |
Source:  MARIS #25010047 Report a problem MARIS #25010047 Report a problem | ||
| 4/1/2025 | Pending sale | $169,900$162/sqft |
Source: MARIS #25010047 Report a problem | ||
| 3/7/2025 | Contingent | $169,900$162/sqft |
Source: MARIS #25010047 Report a problem | ||
| 2/27/2025 | Listed for sale | $169,900$162/sqft |
Source: MARIS #25010047 Report a problem | ||
Public tax history
| Year | Property taxes | Tax assessment |
|---|---|---|
| 2024 | $1,015 -1.5% | $16,534 |
| 2023 | $1,030 +9.6% | $16,534 +8.4% |
| 2022 | $940 +0.2% | $15,247 |
| 2021 | $939 +6.5% | $15,247 +11% |
| 2020 | $881 +3.8% | $13,733 |
| 2019 | $849 +0.2% | $13,733 +4.2% |
| 2017 | $847 +2.1% | $13,178 -5.2% |
| 2016 | $830 | $13,897 |
| 2015 | $830 | $13,897 -4.4% |
| 2014 | $830 | $14,534 |
| 2013 | -- | $14,534 -6.3% |
| 2012 | -- | $15,505 |
| 2011 | -- | $15,505 -3.3% |
| 2010 | -- | $16,031 |
| 2009 | -- | $16,031 +15.6% |
| 2006 | $730 -1.1% | $13,864 |
| 2005 | $738 +13.2% | $13,864 +14.1% |
| 2004 | $652 +2.2% | $12,147 |
| 2003 | $638 +2.7% | $12,147 +2.2% |
| 2002 | $621 +0.4% | $11,890 |
| 2001 | $619 +37.7% | $11,890 +24.1% |
| 2000 | $449 | $9,582 |
Find assessor info on the county website
Neighborhood: 63077
Nearby homes
- $185,5003 bd1 ba1.1k sqft553 Columbia Ave, Saint Clair, MO 63077Off Market
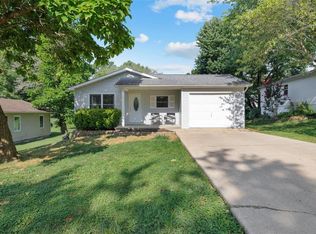
- $183,8003 bd2 ba1.3k sqft535 Columbia Ave, Saint Clair, MO 63077Off Market

- $175,5003 bd1 ba864 sqft550 Park Dr, Saint Clair, MO 63077Off Market
- $166,9002 bd1 ba984 sqft555 Columbia Ave, Saint Clair, MO 63077Off Market
- $189,4003 bd1 ba988 sqft525 Columbia Ave, Saint Clair, MO 63077Off Market
- $176,3003 bd2 ba864 sqft540 Park Dr, Saint Clair, MO 63077Off Market
- $200,5003 bd2 ba1k sqft560 Park Dr, Saint Clair, MO 63077Off Market
- $180,5003 bd2 ba960 sqft530 Columbia Ave, Saint Clair, MO 63077Off Market
Nearby schools
GreatSchools rating
- NASt. Clair Elementary SchoolGrades: PK-2Distance: 0.8 mi
- 6/10St. Clair Jr. High SchoolGrades: 6-8Distance: 1.1 mi
- 3/10St. Clair High SchoolGrades: 9-12Distance: 1.1 mi
Schools provided by the listing agent
- Elementary: St. Clair Elem.
- Middle: St. Clair Jr. High
- High: St. Clair High
Source: MARIS. This data may not be complete. We recommend contacting the local school district to confirm school assignments for this home.
- Missouri
- Franklin County
- Saint Clair
- 63077
- 545 Columbia Ave
Nearby cities
Nearby neighborhoods
Nearby zip codes
Other Saint Clair Topics
