Skip main navigation
Closed
  • $615,000

    545 Country Club Ln, Winchester, TN 37398

    3beds
    1,932sqft
    Single Family Residence, Residential
    Built in 2024
    0.52 Acres Lot
    $618,000 Zestimate®
    $318/sqft
    $2,638 Estimated rent

    Home value

    $618,000

    $501,000 - $760,000

    $2,638/mo

    Zestimate® history
    Loading
    Loading...

    Owner options

    List your home for rent

    $2,638/mo

    Rent Zestimate®

    Find your next renter with Zillow Rental Manager. Plus, with online applications, you can quickly screen prospective tenants – for free.

    Learn more

    $2,638/mo

    Rent Zestimate®

    Refinance and save

    $3,611/mo

    Est. payment

    Refinancing to a lower rate could help reduce your monthly payments and save thousands over the life of the loan.

    See today's rates

    $3,611/mo

    Est. payment

    Explore your selling options

    Work with a Zillow partner agent

    Leverage their expertise and Zillow's premium Showcase listings to get your home seen by more buyers.

    Get started

    List with your own agent

    Get your home in front of millions of buyers by listing it on Zillow.

    Learn how to do it

    Sell it yourself

    Take full control of how buyers see your home on Zillow by listing For Sale by Owner (FSBO).

    List your home

    What's special

    Commercial gas rangeLarge commercial double fridgeInground trampolineSlate fireplaceBrick in foyerUpgrades and amenitiesShip lap ceiling
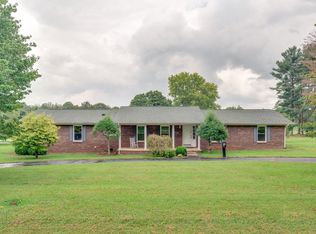
    The finest of EVERYTHING in this stunning new One-Level modern gated DREAMHOME which backs up to the Franklin County Country Club! The best of both worlds: the latest and greatest features, yet in a warm established neighborhood. This home features all the upgrades and amenities of most million dollar + properties. Brick in foyer, custom cabinets, high-end hardware and lighting, oversized quartz island with black porcelain sink. 36 inch commercial gas range & gold pot filler, large commercial double fridge, compactor. Ship lap ceiling front to back in main area. Slate fireplace w/ modern electric system. The huge double doors in living room open 12 feet to bring the outdoors in and opens the whole are to the covered patio! Glass shower & double vanities in primary bath, tucked on the back side of the home. Other two bedrooms are on the front part of the home. The magazine-like 1,100 square foot garage features two glass high-entry doors which is perfect for using for parties or even future expanded living space. Gas tankless how water. New $3,500 inground trampoline inside the fully fenced and gated front & back yard. ***Home is available with the new furniture in the photos for an additional $15k, making it turnkey ready! Only a mile to the charming Winchester square, a quick drive to Tims Ford Lake or to jump on the interstate. A true showplace!! Be sure to click on the 3D Virtual Floorplan to walk through NOW!

    Zillow last checked:

    Listing updated:

    Listed by:

    Justin Holder 615-423-3654,

    Keller Williams Realty - Murfreesboro

    Bought with:

    Salena Garza, 349134

    ATLAS GLOBAL REAL ESTATE

    Source: RealTracs MLS as distributed by MLS GRID,MLS#: 2760865MLS Logo

    Facts & features

    Interior

    Bedrooms & bathrooms
    • Bedrooms: 3
    • Bathrooms: 3
    • Full bathrooms: 2
    • 1/2 bathrooms: 1
    • Main level bedrooms: 3
    Bedroom 1
    • Area: 288 Square Feet
    • Dimensions: 18x16
    Bedroom 2
    • Area: 195 Square Feet
    • Dimensions: 15x13
    Bedroom 3
    • Area: 195 Square Feet
    • Dimensions: 15x13
    Kitchen
    • Area: 231 Square Feet
    • Dimensions: 21x11
    Living room
    • Area: 396 Square Feet
    • Dimensions: 18x22
    Heating
    • Central
    Cooling
    • Central Air
    Appliances
    • Included: Trash Compactor, Dishwasher, Refrigerator, Stainless Steel Appliance(s), Electric Oven, Cooktop
    Features
    • Built-in Features, Ceiling Fan(s), Entrance Foyer, High Ceilings, Open Floorplan, Pantry
    • Flooring: Other
    • Basement: Crawl Space
    • Number of fireplaces: 1
    • Fireplace features: Electric
    Interior area
    • Total structure area: 1,932
    • Total interior livable area: 1,932 sqft
    • Finished area above ground: 1,932

    Property

    Parking
    • Total spaces: 3
    • Parking features: Garage Door Opener, Garage Faces Side, Concrete
    • Garage spaces: 3
    Features
    • Levels: One
    • Stories: 1
    • Patio & porch: Patio, Covered, Porch
    • Fencing: Full
    Lot
    • Size: 0.52 Acres
    • Features: Level
    Details
    • Parcel number: 075E B 00131 000
    • Special conditions: Standard

    Construction

    Type & style
    • Home type: SingleFamily
    • Architectural style: Contemporary
    • Property subtype: Single Family Residence, Residential
    Materials
    • Brick, Fiber Cement
    • Roof: Shingle
    Condition
    • New construction: No
    • Year built: 2024

    Utilities & green energy

    • Sewer: Public Sewer
    • Water: Private
    • Utilities for property: Water Available

    Community & HOA

    Community
    • Subdivision: None
    HOA
    • Has HOA: No
    Location
    • Region: Winchester

    Financial & listing details

    • Price per square foot: $318/sqft
    • Tax assessed value: $397,500
    • Annual tax amount: $127
    • Date on market: 11/18/2024

    Price history

    DateEventPrice
    1/21/2025Sold$615,000-5.4%$318/sqft
    Source: RealTracs MLS as distributed by MLS GRID #2760865 Report a problem
    12/8/2024Pending sale$650,000$336/sqft
    Source: RealTracs MLS as distributed by MLS GRID #2760865 Report a problem
    11/18/2024Listed for sale$650,000-2.3%$336/sqft
    Source: RealTracs MLS as distributed by MLS GRID #2760865 Report a problem
    11/4/2024Listing removed$665,000$344/sqft
    Source: RealTracs MLS as distributed by MLS GRID #2739819 Report a problem
    10/1/2024Listed for sale$665,000-1.5%$344/sqft
    Source: RealTracs MLS as distributed by MLS GRID #2739819 Report a problem
    9/10/2024Listing removed$675,000$349/sqft
    Source: RealTracs MLS as distributed by MLS GRID #2621994 Report a problem
    6/30/2024Listed for sale$675,000$349/sqft
    Source: RealTracs MLS as distributed by MLS GRID #2621994 Report a problem

    Public tax history

    YearProperty taxesTax assessment
    2025$2,555 +91.9%$99,375 +91.9%
    2024$1,331 +1456.9%$51,775 +940.7%
    2023$86 $4,975
    Find assessor info on the county website

    Neighborhood: 37398

    Nearby schools

    GreatSchools rating
    Schools provided by the listing agent
    • Elementary: Clark Memorial School
    • Middle: South Middle School
    • High: Franklin Co High School

    Source: RealTracs MLS as distributed by MLS GRID. This data may not be complete. We recommend contacting the local school district to confirm school assignments for this home.

    Get a cash offer in 3 minutes
    Find out how much your home could sell for in as little as 3 minutes with a no-obligation cash offer.
    Estimated market value
    $618,000
    Get a cash offer in 3 minutes
    Find out how much your home could sell for in as little as 3 minutes with a no-obligation cash offer.
    Estimated market value
    $618,000