***Home is back on the market due to buyers financing*** Experience the perfect blend of contemporary design and classic charm in this stunningly renovated 3-bedroom, 1.5-bathroom residence. Every inch of this home has been meticulously updated, offering a turnkey lifestyle for the most discerning buyer. The heart of the home is the brand-new kitchen, designed for both everyday living and upscale entertaining. Features include: Expansive Center Island: Perfect for meal prep or casual morning coffee. Sleek granite countertops paired with new cabinetry. New Appliances: A full suite of appliances ready for your first dinner party. Sophisticated Living Spaces Fresh Interiors: Enjoy seamless transitions across all-new flooring that runs throughout the entire home. Modern Baths: Retreat to the brand-new, full bathroom upstairs, or utilize the conveniently located new half-bath on the lower level. Natural Light: Large windows throughout illuminate the home. Step through the back door to find a private rear deck, ideal for summer BBQs, outdoor lounging, or enjoying a quiet evening under the stars. A large back yard perfect for entertaining.
Sold for $425,000
$425,000
545 Crestpark Dr, Glen Burnie, MD 21061
3beds
1,552sqft
Single Family Residence
Built in 1967
0.29 Acres Lot
$428,700 Zestimate®
$274/sqft
$2,796 Estimated rent
Home value
$428,700
$403,000 - $459,000
$2,796/mo
Zestimate® history
Owner options
List your home for rent
$2,796/mo
Rent Zestimate®
Find your next renter with Zillow Rental Manager. Plus, with online applications, you can quickly screen prospective tenants – for free.
$2,796/mo
Rent Zestimate®
Refinance and save
$2,621/mo
Est. payment
Refinancing to a lower rate could help reduce your monthly payments and save thousands over the life of the loan.
$2,621/mo
Est. payment
Explore your selling options
Work with a Zillow partner agent
Leverage their expertise and Zillow's premium Showcase listings to get your home seen by more buyers.
Get startedList with your own agent
Get your home in front of millions of buyers by listing it on Zillow.
Learn how to do itSell it yourself
Take full control of how buyers see your home on Zillow by listing For Sale by Owner (FSBO).
List your homeWhat's special
Sophisticated living spacesPrivate rear deckModern bathsFresh interiorsBrand-new kitchenNew appliancesSleek granite countertops
Zillow last checked:
Listing updated:
Listed by:
Nick Johnson 443-676-4097,
Compass
Bought with:
Jenyffer Lopez, 5004034
Corner House Realty
Source: Bright MLS,MLS#: MDAA2135296
Facts & features
Interior
Bedrooms & bathrooms
- Bedrooms: 3
- Bathrooms: 2
- Full bathrooms: 1
- 1/2 bathrooms: 1
- Main level bathrooms: 1
- Main level bedrooms: 3
Basement
- Area: 1035
Heating
- Forced Air, Natural Gas
Cooling
- Central Air, Electric
Appliances
- Included: Gas Water Heater
- Laundry: In Basement, Washer In Unit, Has Laundry, Dryer In Unit
Features
- Basement: Combination
- Has fireplace: No
Interior area
- Total structure area: 2,070
- Total interior livable area: 1,552 sqft
- Finished area above ground: 1,035
- Finished area below ground: 517
Property
Parking
- Parking features: Driveway, On Street
- Has uncovered spaces: Yes
Accessibility
- Accessibility features: Accessible Entrance
Features
- Levels: One
- Stories: 1
- Pool features: None
Lot
- Size: 0.29 Acres
Details
- Additional structures: Above Grade, Below Grade
- Parcel number: 020368818692015
- Zoning: R5
- Special conditions: Standard
Construction
Type & style
- Home type: SingleFamily
- Architectural style: Ranch/Rambler
- Property subtype: Single Family Residence
Materials
- Brick Front, Combination
- Foundation: Block
Condition
- New construction: No
- Year built: 1967
Utilities & green energy
- Sewer: Public Sewer
- Water: Public
Community & HOA
Community
- Subdivision: Rippling Estates
HOA
- Has HOA: No
Location
- Region: Glen Burnie
Financial & listing details
- Price per square foot: $274/sqft
- Tax assessed value: $323,567
- Annual tax amount: $3,950
- Date on market: 2/10/2026
- Listing agreement: Exclusive Right To Sell
- Listing terms: Cash,FHA,VA Loan,Conventional
- Ownership: Fee Simple
Price history
| Date | Event | Price |
|---|---|---|
| 5/1/2026 | Sold | $425,000$274/sqft |
Source:  Bright MLS #MDAA2135296 Report a problem Bright MLS #MDAA2135296 Report a problem | ||
| 4/10/2026 | Contingent | $425,000$274/sqft |
Source: Bright MLS #MDAA2135296 Report a problem | ||
| 4/2/2026 | Price change | $425,000-1.2%$274/sqft |
Source: Bright MLS #MDAA2135296 Report a problem | ||
| 3/20/2026 | Price change | $430,000-2.3%$277/sqft |
Source: Bright MLS #MDAA2135296 Report a problem | ||
| 3/11/2026 | Listed for sale | $440,000$284/sqft |
Source: Bright MLS #MDAA2135296 Report a problem | ||
| 2/23/2026 | Contingent | $440,000$284/sqft |
Source: Bright MLS #MDAA2135296 Report a problem | ||
| 2/10/2026 | Listed for sale | $440,000$284/sqft |
Source: Bright MLS #MDAA2135296 Report a problem | ||
Public tax history
| Year | Property taxes | Tax assessment |
|---|---|---|
| 2025 | $2,744 -15.8% | $323,567 +8.7% |
| 2024 | $3,261 +3.5% | $297,800 +3.2% |
| 2023 | $3,151 +8% | $288,533 +3.3% |
| 2022 | $2,918 +3.4% | $279,267 +3.4% |
| 2021 | $2,822 +7.1% | $270,000 +7.2% |
| 2020 | $2,635 +7.6% | $251,933 -6.7% |
| 2019 | $2,449 +11.9% | $270,000 +25.1% |
| 2018 | $2,188 -0.5% | $215,800 |
| 2017 | $2,200 | $215,800 |
| 2016 | -- | $215,800 -0.2% |
| 2015 | -- | $216,200 +1.3% |
| 2014 | -- | $213,333 +1.4% |
| 2013 | -- | $210,467 +1.4% |
| 2012 | -- | $207,600 |
| 2011 | -- | $207,600 |
| 2010 | -- | $207,600 -27.2% |
| 2009 | -- | $285,290 +17% |
| 2008 | -- | $243,876 +20.5% |
| 2007 | -- | $202,463 +25.7% |
| 2006 | -- | $161,050 +8.6% |
| 2005 | -- | $148,362 +9.4% |
| 2004 | -- | $135,676 +10.3% |
| 2003 | -- | $122,990 +0.1% |
| 2002 | -- | $122,870 +0.1% |
| 2001 | -- | $122,750 |
Find assessor info on the county website
Neighborhood: 21061
Nearby homes
- $381,2003 bd2 ba1k sqft543 Crestpark Dr, Glen Burnie, MD 21061Off Market
- $419,6003 bd2 ba1.3k sqft547 Crestpark Dr, Glen Burnie, MD 21061Off Market
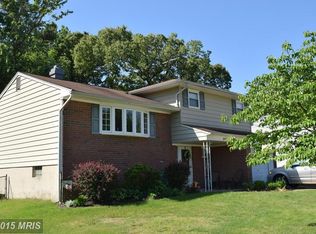
- $419,9004 bd2 ba1.5k sqft541 Crestpark Dr, Glen Burnie, MD 21061Coming Soon
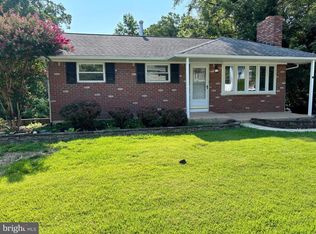
- $440,7003 bd3 ba1.1k sqft546 Crestpark Dr, Glen Burnie, MD 21061Off Market
- $439,0003 bd2 ba1k sqft548 Crestpark Dr, Glen Burnie, MD 21061Off Market
- $400,3003 bd1 ba1k sqft549 Crestpark Dr, Glen Burnie, MD 21061Off Market
- $---- bd-- ba-- sqftRecreation Area C, Glen burnie, MD 21061Off Market
- $396,7003 bd1 ba857 sqft544 Crestpark Dr, Glen Burnie, MD 21061Off Market
Nearby schools
GreatSchools rating
- 4/10Rippling Woods Elementary SchoolGrades: PK-5Distance: 0.3 mi
- 5/10Old Mill Middle SouthGrades: 6-8Distance: 0.9 mi
- 5/10Old Mill High SchoolGrades: 9-12Distance: 0.4 mi
Schools provided by the listing agent
- District: Anne Arundel County Public Schools
Source: Bright MLS. This data may not be complete. We recommend contacting the local school district to confirm school assignments for this home.
Get a cash offer in 3 minutes
Find out how much your home could sell for in as little as 3 minutes with a no-obligation cash offer.
Estimated market value
$428,700
Get a cash offer in 3 minutes
Find out how much your home could sell for in as little as 3 minutes with a no-obligation cash offer.
Estimated market value
$428,700
- Maryland
- Anne Arundel County
- Glen Burnie
- 21061
- 545 Crestpark Dr
Nearby cities
Nearby zip codes
Other Glen Burnie Topics
