Skip main navigation
Sold for $574,000
  • $574,000

    545 Cross Creek Ct, Chester, MD 21619

    3beds
    2,486sqft
    Single Family Residence
    Built in 2002
    10,309 Square Feet Lot
    $600,500 Zestimate®
    $231/sqft
    $3,066 Estimated rent

    Home value

    $600,500

    $570,000 - $631,000

    $3,066/mo

    Zestimate® history
    Loading
    Loading...

    Owner options

    List your home for rent

    $3,066/mo

    Rent Zestimate®

    Find your next renter with Zillow Rental Manager. Plus, with online applications, you can quickly screen prospective tenants – for free.

    Learn more

    $3,066/mo

    Rent Zestimate®

    Refinance and save

    $3,465/mo

    Est. payment

    Refinancing to a lower rate could help reduce your monthly payments and save thousands over the life of the loan.

    See today's rates

    $3,465/mo

    Est. payment

    Explore your selling options

    Work with a Zillow partner agent

    Leverage their expertise and Zillow's premium Showcase listings to get your home seen by more buyers.

    Get started

    List with your own agent

    Get your home in front of millions of buyers by listing it on Zillow.

    Learn how to do it

    Sell it yourself

    Take full control of how buyers see your home on Zillow by listing For Sale by Owner (FSBO).

    List your home

    What's special

    Gas fireplaceRoof replacementGrand family roomPowder roomPrivate and wooded backyardFresh paintBoat ramps
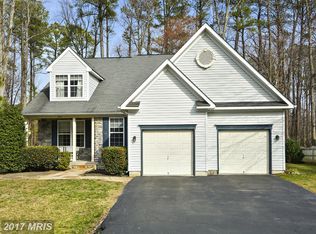
    Welcome to 545 Cross Creek in the Clayborne Woods community on Kent Island featuring a 3-bedroom, 2.5 bath, 2-car garage home that is sure to please with a traditional, but not ordinary floor plan. Walk in to the amazing family room with soaring ceiling, gas fireplace and cozy new carpeting. This home features a sought-after first floor primary bedroom and includes a walk-in closet, ensuite full bathroom with soaking tub and remote controlled shades. A bonus room off the main level can be used as an at-home office, a den, playroom or even a fourth bedroom. Brazilian cherry hardwoods lead from the foyer, the powder room, and into the kitchen, which features updated stainless appliances, maple cabinetry and pantry. A nice dining area flows seamlessly from the kitchen and leads directly to the light filled sunroom addition that overlooks the landscaped, but private and wooded backyard featuring a patio area and shed. A laundry room with front loading washer and dryer complete this main level. Upstairs you will find two additional bedrooms and a full bathroom with shower and tub. This home has been very well maintained , one owner and it shows - recent carpet, fresh paint and roof replacement, nice landscaping and extended driveway. Clayborne Woods community is conveniently located in Chester with an easy commute to the bridge, close to grocery, schools, shopping, boat ramps, marinas and a short drive to the popular Narrows waterfront with restaurants, bars and shops. Come see what island living is all about!

    Zillow last checked:

    Listing updated:

    Listed by:

    Janet Powers 410-829-6570,

    Berkshire Hathaway Homeservice Homesale Realty

    Bought with:

    Kyle McCarthy, 88600

    RE/MAX Leading Edge

    Source: Bright MLS,MLS#: MDQA2009254MLS Logo

    Facts & features

    Interior

    Bedrooms & bathrooms
    • Bedrooms: 3
    • Bathrooms: 3
    • Full bathrooms: 2
    • 1/2 bathrooms: 1
    • Main level bathrooms: 2
    • Main level bedrooms: 1
    Basement
    • Area: 0
    Heating
    • Forced Air, Propane
    Cooling
    • Central Air, Electric
    Appliances
    • Included: Microwave, Built-In Range, Dishwasher, Disposal, Dryer, Oven/Range - Electric, Refrigerator, Stainless Steel Appliance(s), Washer, Water Heater, Electric Water Heater
    • Laundry: Main Level, Dryer In Unit, Has Laundry, Washer In Unit
    Features
    • Attic, Breakfast Area, Ceiling Fan(s), Combination Kitchen/Dining, Entry Level Bedroom, Family Room Off Kitchen, Eat-in Kitchen, Recessed Lighting, Soaking Tub, Walk-In Closet(s), Bathroom - Tub Shower, Dry Wall, 2 Story Ceilings, 9'+ Ceilings
    • Flooring: Hardwood, Carpet, Wood
    • Windows: Window Treatments
    • Has basement: No
    • Number of fireplaces: 1
    • Fireplace features: Gas/Propane
    Interior area
    • Total structure area: 2,486
    • Total interior livable area: 2,486 sqft
    • Finished area above ground: 2,486
    • Finished area below ground: 0

    Property

    Parking
    • Total spaces: 6
    • Parking features: Garage Faces Front, Garage Door Opener, Asphalt, Driveway, Attached
    • Attached garage spaces: 2
    • Uncovered spaces: 4
    Accessibility
    • Accessibility features: Accessible Entrance
    Features
    • Levels: Two
    • Stories: 2
    • Patio & porch: Patio
    • Exterior features: Lighting, Rain Gutters
    • Pool features: None
    Lot
    • Size: 10,309 sqft
    • Features: Backs to Trees, Cul-De-Sac, Landscaped, No Thru Street, Wooded, Unrestricted, Suburban
    Details
    • Additional structures: Above Grade, Below Grade
    • Parcel number: 1804111311
    • Zoning: CMPD
    • Special conditions: Standard

    Construction

    Type & style
    • Home type: SingleFamily
    • Architectural style: Traditional
    • Property subtype: Single Family Residence
    Materials
    • Stick Built
    • Foundation: Crawl Space
    • Roof: Architectural Shingle
    Condition
    • Excellent
    • New construction: No
    • Year built: 2002

    Utilities & green energy

    • Electric: 200+ Amp Service
    • Sewer: Public Sewer
    • Water: Public
    • Utilities for property: Cable Available, Electricity Available, Propane, Sewer Available, Water Available

    Community & neighborhood

    Location
    • Region: Chester
    • Subdivision: Clayborne Woods

    HOA & financial

    HOA
    • Has HOA: Yes
    • HOA fee: $54 monthly
    • Services included: Common Area Maintenance, Reserve Funds, Trash
    • Association name: CLAYBORNE WOODS HOA

    Other

    Other facts
    • Listing agreement: Exclusive Right To Sell
    • Listing terms: Cash,Conventional,FHA,USDA Loan,VA Loan
    • Ownership: Fee Simple
    • Road surface type: Black Top, Paved

    Price history

    DateEventPrice
    5/31/2024Sold$574,000$231/sqft
    Source: Bright MLS #MDQA2009254 Report a problem
    4/7/2024Pending sale$574,000$231/sqft
    Source: Berkshire Hathaway HomeServices Homesale Realty #MDQA2009254 Report a problem
    4/7/2024Contingent$574,000$231/sqft
    Source: Bright MLS #MDQA2009254 Report a problem
    4/5/2024Listed for sale$574,000+108.1%$231/sqft
    Source: Bright MLS #MDQA2009254 Report a problem
    9/13/2002Sold$275,820$111/sqft
    Source: Public Record Report a problem

    Public tax history

    YearProperty taxesTax assessment
    2025$4,247 +7.6%$450,833 +7.6%
    2024$3,947 +8.2%$418,967 +8.2%
    2023$3,646 +1.2%$387,100
    2022$3,604 -0.6%$387,100 +2.4%
    2021$3,626 +1.2%$378,100 +1.2%
    2020$3,583 +0.8%$373,600
    2019$3,556 +0.8%$373,600 +1.6%
    2018$3,528 -0.9%$367,867 +0.8%
    2017$3,560 +113.7%$365,000 +3.1%
    2016$1,666 $354,167 +3.2%
    2015$1,666 $343,333 +3.3%
    2014$1,666 $332,500
    2013-- $332,500
    2012-- $332,500 -22.4%
    2011-- $428,500 +3%
    2010-- $416,060 +3.1%
    2009-- $403,620 +3.2%
    2008-- $391,180 +12.2%
    2007-- $348,662 +13.9%
    2006-- $306,146 +16.1%
    2005-- $263,630 +6.5%
    2004-- $247,470 +7%
    2003-- $231,310 +455%
    2002-- $41,680
    2001-- --

    Find assessor info on the county website

    Neighborhood: 21619

    Nearby schools

    GreatSchools rating
    Schools provided by the listing agent
    • Elementary: Kent Island
    • Middle: Stevensville
    • High: Kent Island
    • District: Queen Anne's County Public Schools

    Source: Bright MLS. This data may not be complete. We recommend contacting the local school district to confirm school assignments for this home.

    Get a cash offer in 3 minutes
    Find out how much your home could sell for in as little as 3 minutes with a no-obligation cash offer.
    Estimated market value
    $600,500
    Get a cash offer in 3 minutes
    Find out how much your home could sell for in as little as 3 minutes with a no-obligation cash offer.
    Estimated market value
    $600,500