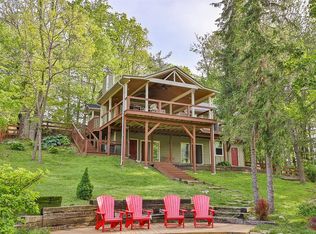
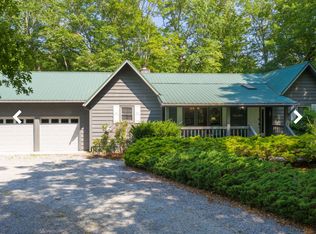
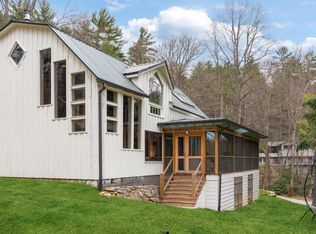
Inside, you'll discover a bright living room featuring high ceilings and painted wood-paneled walls. There is plenty of seating for everyone and a large stone fireplace as a focal point. The open layout seamlessly connects to a spacious kitchen, which boasts a massive island and a breakfast bar. This chef's dream kitchen has it all: abundant cabinet space, built-in storage, a gas range, a custom vent hood, a double oven, and a farmhouse sink. The kitchen flows into the dining area, perfect for entertaining or enjoying family dinners. From the dining room, you can access a screened porch that includes a second stone fireplace, creating an ideal spot to relax. The primary suite features a spa-like bathroom that includes a walk-in closet, a soaking tub, a walk-in shower, and heated tile floors. This King suite also provides access to a covered porch with a hot tub, perfect for relaxing after a long day. The two guest suites, located on the opposite wing, offer plenty of space for everyone. Both guest bedrooms are equipped with a king bed and each has its own private full bathroom located in the hallway.
Beyond the living spaces, this home includes a large laundry area located in the mudroom. From the mudroom, you can cross the breezeway to reach the two-car garage, which features epoxy flooring. Above the garage, a guest apartment offers a spacious bedroom, a lounge area, a bathroom, and a kitchenette. Outside, you'll find a large yard with a fenced garden, a playground with a slide and swings, and a covered outdoor kitchen. Set against the backdrop of Shortoff Mountain, this property offers a peaceful mountain lifestyle in the beautifully maintained gated community of Cross Creek Preserve. This peaceful neighborhood is conveniently located between Cashiers, Highlands, and Lake Glenville. Downtown Cashiers is just a 15-minute drive away, offering beautiful views of the surrounding woods.
Each Tenant over the age of 18 is required to submit an Application that includes Previous Rental History, Employment History, References, Credit Report, and Background Check.
If the Application is approved, a $500.00 Lease Deposit is required to draft the Lease Agreement for electronic review and signature. The $500 Lease Deposit is applied towards First month's rent.
In the event Tenant(s) decide not to proceed with signing the Lease Agreement after the draft has been sent for E-Sign, Tenant(s) forfeit the Lease Deposit.
First month's rent, Last month's rent, Security Deposit, and Non-Refundable Pet Fee in the amount of $300 per pet (if applicable) are due (7) days prior to your Lease Start Date. All remaining monthly payments are due on the First of the Month. Tenant is responsible for paying the Departure Deep Cleaning fee (7) days prior to your Lease End Date.
Tenants are required to provide the following (7) days prior to your Lease Start Date.
1. Renter's Insurance
2. Confirmation of Utility Services Ordered to include when applicable (Electric, Water/Sewer, Internet, & Gas).
A list of utilities will be provided in the lease agreement for your reference.
House for rent
Accepts Zillow applications
$20,000/moFees may apply
545 Cross Creek Trl, Cashiers, NC 28717
4beds
2,289sqft
Price may not include required fees and charges. Price shown reflects the lease term provided. Learn more|
Single family residence
Available now
No pets
Air conditioner, central air
In unit laundry
Attached garage parking
Central, fireplace, heat pump, natural gas
What's special
Large stone fireplaceBreakfast barWalk-in showerPainted wood-paneled wallsAbundant cabinet spaceMassive islandGas range
- 108 days |
- -- |
- -- |
Zillow last checked:
Listing updated:
Travel times
Facts & features
Interior
Bedrooms & bathrooms
- Bedrooms: 4
- Bathrooms: 4
- Full bathrooms: 4
Heating
- Central, Fireplace, Heat Pump, Natural Gas
Cooling
- Air Conditioner, Central Air
Appliances
- Included: Dishwasher, Double Oven, Freezer, Microwave Oven, Oven, Refrigerator
- Laundry: In Unit
Features
- Beamed Ceilings, Ceiling Fan(s), Soaking Tub, Walk In Closet
- Flooring: Hardwood, Tile
- Has fireplace: Yes
- Furnished: Yes
Interior area
- Total interior livable area: 2,289 sqft
Property
Parking
- Parking features: Attached, Garage
- Has attached garage: Yes
- Details: Contact manager
Features
- Patio & porch: Deck, Patio
- Exterior features: Garden, Outdoor Grill, Outdoor Kitchen, Playground
- Has spa: Yes
- Spa features: Spa
Lot
- Features: Garden, Private
Details
- Additional structures: Garage(s), Outdoor Kitchen
- Parcel number: 7552398234
Construction
Type & style
- Home type: SingleFamily
- Property subtype: Single Family Residence
Community & HOA
Community
- Features: Fishing, Gated, Playground
- Security: Gated Community
HOA
- Amenities included: Gated, Hot Tub, Laundry, Playground, Pond Year Round, Spa
Location
- Region: Cashiers
Financial & listing details
- Lease term: 1 Year

Price history
| Date | Event | Price |
|---|---|---|
| 4/16/2026 | Listed for rent | $20,000$9/sqft |
Source: Zillow Rentals Report a problem | ||
| 12/18/2025 | Sold | $2,840,000-5.2%$1,241/sqft |
Source: HCMLS #1001582 Report a problem | ||
| 11/20/2025 | Pending sale | $2,995,000$1,308/sqft |
Source: HCMLS #1001582 Report a problem | ||
| 11/3/2025 | Contingent | $2,995,000$1,308/sqft |
Source: HCMLS #1001582 Report a problem | ||
| 8/6/2025 | Listed for sale | $2,995,000$1,308/sqft |
Source: HCMLS #1001582 Report a problem | ||
Neighborhood: 28717
Nearby schools
GreatSchools rating
- 5/10Blue Ridge SchoolGrades: PK-6Distance: 2.8 mi
- 4/10Blue Ridge Virtual Early CollegeGrades: 7-12Distance: 2.8 mi
- 9/10Jackson County Early CollegeGrades: 9-12Distance: 15.1 mi