Skip main navigation
Sold for $1,865,000
Street View
  • Listing Provided by: Concierge Realty
    Bought with: Concierge Realty
    $1,865,000

    545 Croyden Ln, Cambria, CA 93428

    3beds
    3,168sqft
    Single Family Residence
    Built in 1988
    6,020 Square Feet Lot
    $1,914,600 Zestimate®
    $589/sqft
    $5,974 Estimated rent

    Home value

    $1,914,600

    $1.78M - $2.07M

    $5,974/mo

    Zestimate® history
    Loading
    Loading...

    Owner options

    List your home for rent

    $5,974/mo

    Rent Zestimate®

    Find your next renter with Zillow Rental Manager. Plus, with online applications, you can quickly screen prospective tenants – for free.

    Learn more

    $5,974/mo

    Rent Zestimate®

    Refinance and save

    $11,589/mo

    Est. payment

    Refinancing to a lower rate could help reduce your monthly payments and save thousands over the life of the loan.

    See today's rates

    $11,589/mo

    Est. payment

    Explore your selling options

    Work with a Zillow partner agent

    Leverage their expertise and Zillow's premium Showcase listings to get your home seen by more buyers.

    Get started

    List with your own agent

    Get your home in front of millions of buyers by listing it on Zillow.

    Learn how to do it

    Sell it yourself

    Take full control of how buyers see your home on Zillow by listing For Sale by Owner (FSBO).

    List your home

    What's special

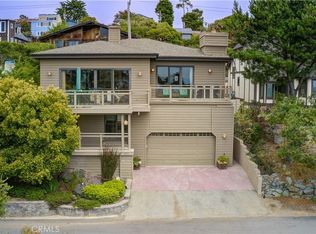
    Spectacular ocean viewPrivate ocean view deckAiry loftCustom fireplaceCustom ocean-view windowsOpen beam ceilingSpectacular sunsets
    Stunning white-water views of Moonstone Beach from a custom designed Tudor Style 3168 sqft home, 3 bedrooms, 2 1/2 bathrooms, along with a 3 car garage on triple 6000 sqft Happy Hill lot. Ocean view wrap around deck located off Living Room and Formal Dining Room captures the breaking waves on Moonstone Beach. The inside evokes a Rustic Country French Vibe. New dishwasher and refrigerator along with new granite counter tops in kitchen and laundry room. New farm style sink, prep sink and laundry room sink also feature new faucets. Laundry room also features new washer dryer along with new flooring. Spectacular sunsets await you from over-sized wood framed windows facing the ocean with abundant natural sunlight with nearby white water views. Primary suite and living area are on the main level room which allows single level living in this two-story home and all face the ocean to capture the spectacular white-water views. Formal Dining Room opens onto a Private Ocean View Deck, just off the over-sized kitchen with an open beam ceiling, oak floors. custom cabinetry, vintage 4 burner Wolf Stove with built-in griddle, custom butcher block island with separate Food Prep sink, and a Breakfast Bar overlooking an open beamed Cathedral Ceiling and Custom Fireplace with newly replaced gas insert. The Master Suite is on the Main Living Level, with over-sized custom ocean-view windows, an open beam ceiling and “His and Her's” walk-in closets. The Master Bath features a custom walk-in Soaking Tub and Shower, two separate vanities and plus private ocean view windows. Just up a half flight of stairs features two Bedrooms, along with a full custom bath conveniently located by the bedrooms, and a separate Powder Room for visiting guests. An Airy Loft runs the width of the house upstairs, along with an open beam ceiling, Office, as well as an additional Office/Sitting Room (possible 4th bedroom?), and a Bonus Room (possible Arts Studio, drenched in natural light). Spectacular Ocean View from this upstairs level. A fenced private rear yard area along with a 3-car garage with a double wooden door and a single wooden door, a paid-for roof-top solar array (currently there is a $400 credit) and Low Maintenance landscaping with drip irrigation. A short walk to Shamel Park and Moonstone Beach, as well as downtown to the Village… Call your agent today to tour this perfect Cambria Coastal home!

    Zillow last checked:

    Listing updated:

    Listing Provided by:

    Jan Sanderlin DRE #00979138 805-680-1400,

    Concierge Realty

    Bought with:

    Jan Sanderlin, DRE #00979138

    Concierge Realty

    Source: CRMLS,MLS#: PI23113190MLS LogoOriginating MLS: California Regional MLS

    Facts & features

    Interior

    Bedrooms & bathrooms
    • Bedrooms: 3
    • Bathrooms: 3
    • Full bathrooms: 2
    • 1/2 bathrooms: 1
    • Main level bathrooms: 1
    • Main level bedrooms: 1
    Primary bedroom
    • Features: Primary Suite
    Heating
    • Forced Air
    Cooling
    • None
    Appliances
    • Laundry: Inside
    Features
    • Breakfast Bar, Separate/Formal Dining Room, Entrance Foyer, Loft, Primary Suite
    • Has fireplace: Yes
    • Fireplace features: Living Room
    • Common walls with other units/homes: No Common Walls
    Interior area
    • Total interior livable area: 3,168 sqft

    Property

    Parking
    • Total spaces: 3
    • Parking features: Garage - Attached
    • Attached garage spaces: 3
    Features
    • Levels: Three Or More
    • Stories: 3
    • Entry location: Front
    • Patio & porch: Wrap Around
    • Pool features: None
    • Has view: Yes
    • View description: Coastline, Ocean, Panoramic
    • Has water view: Yes
    • Water view: Coastline,Ocean
    Lot
    • Size: 6,020 sqft
    • Features: Landscaped
    Details
    • Parcel number: 022084009
    • Zoning: RSF
    • Special conditions: Standard

    Construction

    Type & style
    • Home type: SingleFamily
    • Architectural style: Tudor
    • Property subtype: Single Family Residence
    Materials
    • Roof: Composition
    Condition
    • New construction: No
    • Year built: 1988

    Utilities & green energy

    • Electric: Photovoltaics on Grid, Photovoltaics Seller Owned
    • Sewer: Public Sewer
    • Water: Public

    Community & neighborhood

    Community
    • Community features: Biking, Dog Park, Fishing, Park, Preserve/Public Land
    Location
    • Region: Cambria
    • Subdivision: Happy Hill(410)

    Other

    Other facts
    • Listing terms: Cash,Cash to New Loan,Conventional,1031 Exchange

    Price history

    DateEventPrice
    8/21/2023Sold$1,865,000-0.5%$589/sqft
    Source: CRMLS #PI23113190 Report a problem
    8/20/2023Pending sale$1,875,000$592/sqft
    Source: CRMLS #PI23113190 Report a problem
    7/10/2023Contingent$1,875,000$592/sqft
    Source: CRMLS #PI23113190 Report a problem
    7/2/2023Price change$1,875,000-2.6%$592/sqft
    Source: CRMLS #PI23113190 Report a problem
    6/26/2023Listed for sale$1,925,000+23.8%$608/sqft
    Source: CRMLS #PI23113190 Report a problem
    11/17/2021Sold$1,555,000$491/sqft
    Source: Public Record Report a problem
    11/5/2021Pending sale$1,555,000$491/sqft
    Source: CRMLS #SC21217326 Report a problem
    10/19/2021Contingent$1,555,000$491/sqft
    Source: CRMLS #SC21217326 Report a problem
    10/15/2021Listed for sale$1,555,000$491/sqft
    Source: CRMLS #SC21217326 Report a problem

    Public tax history

    YearProperty taxesTax assessment
    2025$20,402 +2.3%$1,902,300 +2%
    2024$19,951 +16.9%$1,865,000 +17.6%
    2023$17,061 -22.8%$1,586,100 +2%
    2022$22,093 +194.5%$1,555,000 +127.2%
    2021$7,502 +1.2%$684,558 +1%
    2020$7,416 +2%$677,539 +2%
    2019$7,272 +2%$664,255 +2%
    2018$7,127 +2.1%$651,231 +2%
    2017$6,984 +2%$638,463 +2%
    2016$6,846 $625,945 +1.5%
    2015$6,846 +5.1%$616,543 +2%
    2014$6,511 $604,467 +2.5%
    2012-- $589,938 +2%
    2011-- $578,372 +0.8%
    2010-- $574,050 -0.2%
    2009-- $575,415 +2%
    2008-- $564,134 +2%
    2007-- $553,074 +2%
    2006-- $542,230 +2%
    2005-- $531,599 +2%
    2004-- $521,177 +1.9%
    2003-- $511,626 +2%
    2002-- $501,595 +2%
    2001-- $491,761

    Find assessor info on the county website

    Neighborhood: 93428

    Nearby schools

    GreatSchools rating
    Get pre-qualified for a loan
    At Zillow Home Loans, we can pre-qualify you in as little as 5 minutes with no impact to your credit score.

    An equal housing lender. NMLS #10287.