Skip main navigation
Sold for $415,000
  • $415,000

    545 Cruz Bay Cir, Winter Springs, FL 32708

    3beds
    1,914sqft
    Townhouse
    Built in 2006
    3,128 Square Feet Lot
    $397,000 Zestimate®
    $217/sqft
    $2,525 Estimated rent

    Home value

    $397,000

    $377,000 - $417,000

    $2,525/mo

    Zestimate® history
    Loading
    Loading...

    Owner options

    List your home for rent

    $2,525/mo

    Rent Zestimate®

    Find your next renter with Zillow Rental Manager. Plus, with online applications, you can quickly screen prospective tenants – for free.

    Learn more

    $2,525/mo

    Rent Zestimate®

    Refinance and save

    $2,972/mo

    Est. payment

    Refinancing to a lower rate could help reduce your monthly payments and save thousands over the life of the loan.

    See today's rates

    $2,972/mo

    Est. payment

    Explore your selling options

    Work with a Zillow partner agent

    Leverage their expertise and Zillow's premium Showcase listings to get your home seen by more buyers.

    Get started

    List with your own agent

    Get your home in front of millions of buyers by listing it on Zillow.

    Learn how to do it

    Sell it yourself

    Take full control of how buyers see your home on Zillow by listing For Sale by Owner (FSBO).

    List your home

    What's special

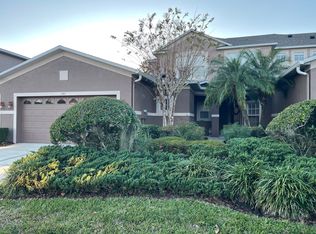
    Welcome to this desirable townhome nestled within the secure GATED community of The Landings at Parkstone. 2023 ROOF, 2019 A/C, 2020 EXTERIOR PAINT, 2024 new asphalt throughout the community, updated lighting fixtures, as well as a SELLER PROVIDED one-year American Home Shield WARRANTY! This meticulously maintained townhome offers both elegance and functionality, boasting a host of modern amenities and tasteful finishes throughout. Step inside and be greeted by a versatile floorplan. The front room offers endless possibilities, whether you envision it as a cozy living space, a quiet study, a vibrant gathering room, or a serene lounge. Entertaining is a breeze with the separate dining room adjacent to the inviting foyer. The heart of the home awaits as you enter the family room and kitchen combo, illuminated by recessed lighting. Prepare delicious meals in the kitchen while guests gather around the expansive breakfast bar or relax in the adjoining family room. Sliders beckon you to step outside onto the spacious screened porch, complete with a comfortable daybed swing—an ideal spot to savor your morning coffee or immerse yourself in a good book. Convenience meets functionality in the inside laundry room, featuring built-in shelving, a convenient sink, and a modern drying rack—making laundry chores a breeze. Each bedroom boasts laminate floors, ceiling fans, and built-in shelving in the closets, ensuring both comfort and organization. The large master bedroom is a haven of relaxation, highlighted by a tray ceiling and featuring a spacious walk-in closet with functional built-ins. Indulge in luxury in the master bathroom, resembling a spa retreat with its garden tub and separate vanities—an oasis of tranquility at the end of a long day. Technology upgrades include ATT Fiber wiring, Nest Thermostats (one upstairs and one downstairs), Ring doorbell, Ring connected smoke and carbon-monoxide detectors in multiple rooms, all convey with purchase. Located minutes from Central Winds Park, this residence is a haven for outdoor enthusiasts. Discover brand new pickleball courts, a dog park, playground, and more—all just a quick walk or hop in the car with your picnic basket. Additionally, the Cross Seminole Trail beckons for leisurely strolls or bike rides. Convenience meets connectivity with this home's proximity to major highways, ensuring swift and seamless travel to UCF, Downtown Orlando, and the pristine beaches of the coast. Whether you're commuting to work or embarking on a weekend getaway, you'll appreciate the ease of access afforded by this prime location. Don't miss the opportunity to make this exquisite residence your own—schedule your showing today!

    Zillow last checked:

    Listing updated:

    Listed by:

    Abbagayle Secall 407-694-2931,

    EXP REALTY LLC 888-883-8509,

    Mildred Hershiser 407-758-5263,

    EXP REALTY LLC

    Bought with:

    Kristin Vogt, 3221428

    CENTURY 21 INTEGRA

    Source: Stellar MLS,MLS#: O6208746MLS LogoOriginating MLS: Sarasota - Manatee

    Facts & features

    Interior

    Bedrooms & bathrooms
    • Bedrooms: 3
    • Bathrooms: 3
    • Full bathrooms: 2
    • 1/2 bathrooms: 1
    Rooms
    • Room types: Family Room, Dining Room
    Primary bedroom
    • Features: Ceiling Fan(s), Walk-In Closet(s)
    • Level: Second
    • Dimensions: 13x15
    Bedroom 1
    • Features: Ceiling Fan(s), Built-in Closet
    • Level: Second
    • Dimensions: 10x12
    Bedroom 2
    • Features: Ceiling Fan(s), Built-in Closet
    • Level: Second
    • Dimensions: 10x12
    Primary bathroom
    • Features: Built-In Shower Bench, Dual Sinks, Garden Bath, Tub with Separate Shower Stall, Water Closet/Priv Toilet
    • Level: Second
    • Dimensions: 10x10
    Bathroom 2
    • Level: Second
    • Dimensions: 8x5
    Balcony porch lanai
    • Features: Ceiling Fan(s)
    • Level: First
    • Dimensions: 13x12
    Dinette
    • Level: First
    • Dimensions: 6x8
    Dining room
    • Level: First
    • Dimensions: 10x11
    Family room
    • Features: Ceiling Fan(s)
    • Level: First
    • Dimensions: 16x15
    Kitchen
    • Features: Pantry
    • Level: First
    • Dimensions: 10x9
    Laundry
    • Features: Built-In Shelving
    • Level: First
    • Dimensions: 6x6
    Living room
    • Level: First
    • Dimensions: 15x7
    Heating
    • Central
    Cooling
    • Central Air
    Appliances
    • Included: Cooktop, Dishwasher, Disposal, Electric Water Heater, Microwave, Range, Refrigerator
    • Laundry: Inside
    Features
    • Ceiling Fan(s), Kitchen/Family Room Combo, PrimaryBedroom Upstairs, Solid Surface Counters, Thermostat, Tray Ceiling(s), Walk-In Closet(s)
    • Flooring: Ceramic Tile, Laminate
    • Doors: Sliding Doors
    • Has fireplace: No
    Interior area
    • Total structure area: 2,540
    • Total interior livable area: 1,914 sqft

    Property

    Parking
    • Total spaces: 2
    • Parking features: Driveway, Garage Door Opener
    • Attached garage spaces: 2
    • Has uncovered spaces: Yes
    • Details: Garage Dimensions: 18x19
    Features
    • Levels: Two
    • Stories: 2
    • Patio & porch: Rear Porch, Screened
    • Exterior features: Irrigation System, Lighting, Sidewalk
    Lot
    • Size: 3,128 Square Feet
    • Features: Sidewalk
    Details
    • Parcel number: 35203050600000790
    • Zoning: PUD
    • Special conditions: None

    Construction

    Type & style
    • Home type: Townhouse
    • Property subtype: Townhouse
    Materials
    • Block, Stucco
    • Foundation: Slab
    • Roof: Shingle
    Condition
    • New construction: No
    • Year built: 2006
    Details
    • Warranty included: Yes

    Utilities & green energy

    • Sewer: Public Sewer
    • Water: Public
    • Utilities for property: Cable Available, Electricity Connected, Street Lights, Water Connected

    Community & HOA

    Community
    • Features: Community Mailbox, Gated Community - No Guard, Pool, Sidewalks
    • Security: Fire Sprinkler System, Gated Community, Smoke Detector(s)
    • Pet fee: $0 monthly
    • Subdivision: THE LANDINGS AT PARKSTONE
    HOA
    • Has HOA: Yes
    • Amenities included: Gated
    • Services included: Community Pool, Maintenance Structure, Maintenance Grounds, Pest Control, Sewer, Trash
    • HOA fee: $242 monthly
    • HOA name: Sherry Shackelford
    • HOA phone: 407-614-3978
    Location
    • Region: Winter Springs

    Financial & listing details

    • Price per square foot: $217/sqft
    • Tax assessed value: $345,172
    • Annual tax amount: $3,810
    • Date on market: 5/30/2024
    • Cumulative days on market: 2 days
    • Listing terms: Cash,Conventional,FHA,VA Loan
    • Ownership: Fee Simple
    • Total actual rent: 0
    • Electric utility on property: Yes
    • Road surface type: Asphalt

    Price history

    DateEventPrice
    6/25/2024Sold$415,000$217/sqft
    Source: Stellar MLS #O6208746 Report a problem
    6/2/2024Pending sale$415,000$217/sqft
    Source: Stellar MLS #O6208746 Report a problem
    5/30/2024Listed for sale$415,000+48.2%$217/sqft
    Source: Stellar MLS #O6208746 Report a problem
    10/27/2020Sold$280,000-14.7%$146/sqft
    Source: Public Record Report a problem
    4/13/2018Listing removed$1,750$1/sqft
    Source: CLASSIC FLORIDA REALTY LLC #O5572728 Report a problem
    4/3/2018Listed for rent$1,750+16.7%$1/sqft
    Source: CLASSIC FLORIDA REALTY LLC #O5572728 Report a problem
    4/24/2015Listing removed$1,500$1/sqft
    Source: Classic Florida Realty Report a problem
    4/17/2015Listed for rent$1,500+15.8%$1/sqft
    Source: Classic Florida Realty Report a problem
    6/26/2012Listing removed$1,295$1/sqft
    Source: The Jander Group Report a problem
    6/17/2012Listed for rent$1,295$1/sqft
    Source: The Jander Group Report a problem
    10/6/2006Sold$328,300$172/sqft
    Source: Public Record Report a problem

    Public tax history

    YearProperty taxesTax assessment
    2025$4,902 +23.5%$345,172 +17.4%
    2024$3,969 +4.2%$294,106 +3%
    2023$3,811 +2.8%$285,540 +3%
    2022$3,706 -1%$277,223 +19.3%
    2021$3,741 +1.3%$232,470 +2%
    2020$3,694 +0.7%$227,820 +2.2%
    2019$3,668 $222,992 +0.2%
    2018$3,668 +4.5%$222,653 +20.8%
    2017$3,509 +9.1%$184,291 -1%
    2016$3,217 +6.2%$186,066 +10.6%
    2015$3,029 $168,198 +8.7%
    2014$3,029 +26.9%$154,739 +15.5%
    2013$2,388 +17.2%$133,974 +17.1%
    2012$2,037 -8.4%$114,430 -7.5%
    2011$2,224 -9.4%$123,657 -8.4%
    2010$2,454 -4%$135,039 -4.5%
    2009$2,558 -15%$141,338 -33%
    2008$3,007 -20.9%$210,796 -21.1%
    2007$3,800 +613.2%$267,318 +791.1%
    2006$533 +61.1%$30,000
    2005$331 --
    Find assessor info on the county website

    Neighborhood: 32708

    Nearby schools

    GreatSchools rating
    Schools provided by the listing agent
    • Elementary: Layer Elementary
    • Middle: Indian Trails Middle
    • High: Winter Springs High

    Source: Stellar MLS. This data may not be complete. We recommend contacting the local school district to confirm school assignments for this home.

    Get a cash offer in 3 minutes
    Find out how much your home could sell for in as little as 3 minutes with a no-obligation cash offer.
    Estimated market value
    $397,000
    Get a cash offer in 3 minutes
    Find out how much your home could sell for in as little as 3 minutes with a no-obligation cash offer.
    Estimated market value
    $397,000