The Quail Plan by Craft Homes | Estimated Completion: Mid-March.
Introducing the Quail, a brand-new and thoughtfully designed floor plan by Craft Homes, offering 1,932 square feet, 4 bedrooms, 3 full bathrooms, and a 2-car garage in the desirable Cumberland Trails community.
This home is designed for both everyday comfort and effortless entertaining, with an open-concept kitchen, dining, and living area that creates a warm, inviting heart of the home. The kitchen features flat-panel white cabinetry, Carrara Gold quartz countertops, a white gloss brick-lay backsplash, stainless fixtures, and a large walk-in pantry, blending clean design with everyday functionality.
The private primary suite is a true retreat, highlighted by dual vanities, a walk-in shower, and separate his-and-hers closets, a rare and highly desirable feature. Three additional bedrooms offer flexibility for family, guests, or a home office, while three full bathrooms provide convenience for busy households.
Interior finishes include First Star SW 7646 wall color, Pure White trim, plush carpet in bedrooms, and durable wood-look LVP flooring throughout the main living areas, kitchen, bathrooms, and laundry. A covered patio extends the living space outdoors, perfect for relaxing evenings or weekend gatherings.
Exterior selections showcase Greystone brick, Caviar SW 6990 siding, Pure White trim and front door, and natural clear-stain accents, delivering a modern yet timeless curb appeal.
Craft Homes is offering a $5,000 builder incentive, which may be applied toward closing costs, interest-rate buy-down, or upgrades. This home also qualifies for USDA financing, providing attractive low-down-payment options for eligible buyers.
Enjoy peaceful living with easy access to major highways, schools, and daily conveniences. The Quail Plan delivers smart design, quality craftsmanship, and outstanding value in one exceptional home.
Sold for $309,500
$309,500
545 Cumberland Dr, Guthrie, OK 73044
4beds
1,932sqft
Single Family Residence
Built in 2026
1.81 Acres Lot
$312,500 Zestimate®
$160/sqft
$2,394 Estimated rent
Home value
$312,500
$297,000 - $328,000
$2,394/mo
Zestimate® history
Owner options
List your home for rent
$2,394/mo
Rent Zestimate®
Find your next renter with Zillow Rental Manager. Plus, with online applications, you can quickly screen prospective tenants – for free.
$2,394/mo
Rent Zestimate®
Refinance and save
$1,804/mo
Est. payment
Refinancing to a lower rate could help reduce your monthly payments and save thousands over the life of the loan.
$1,804/mo
Est. payment
Explore your selling options
Work with a Zillow partner agent
Leverage their expertise and Zillow's premium Showcase listings to get your home seen by more buyers.
Get startedList with your own agent
Get your home in front of millions of buyers by listing it on Zillow.
Learn how to do itSell it yourself
Take full control of how buyers see your home on Zillow by listing For Sale by Owner (FSBO).
List your homeWhat's special
Carrara gold quartz countertopsWalk-in showerPrivate primary suiteDual vanitiesThree additional bedroomsSeparate his-and-hers closetsPlush carpet in bedrooms
Zillow last checked:
Listing updated:
Listed by:
Doug Arnett 405-202-2002,
OKC Metro Group
Bought with:
Doug Arnett, 124248
OKC Metro Group
Source: MLSOK/OKCMAR as distributed by MLS GRID,MLS#: 1209207
Facts & features
Interior
Bedrooms & bathrooms
- Bedrooms: 4
- Bathrooms: 3
- Full bathrooms: 3
Heating
- Has Heating (Unspecified Type)
Cooling
- Has cooling: Yes
Appliances
- Included: Dishwasher, Disposal, Microwave, Free-Standing Electric Oven, Free-Standing Electric Range
- Laundry: Laundry Room
Features
- Paint Woodwork
- Flooring: Carpet, Vinyl
- Has fireplace: No
- Fireplace features: None
Interior area
- Total structure area: 1,932
- Total interior livable area: 1,932 sqft
Property
Parking
- Total spaces: 2
- Parking features: Garage
- Garage spaces: 2
Features
- Levels: One
- Stories: 1
- Patio & porch: Patio, Porch
Lot
- Size: 1.81 Acres
- Features: Interior Lot
Details
- Parcel number: 545NONECumberland73044
- Special conditions: Kickout Clause
Construction
Type & style
- Home type: SingleFamily
- Architectural style: Traditional
- Property subtype: Single Family Residence
Materials
- Brick & Frame
- Foundation: Slab
- Roof: Composition
Condition
- Year built: 2026
Details
- Builder name: Craft Homes LLC
- Warranty included: Yes
Utilities & green energy
- Water: Well
- Utilities for property: Aerobic System
Community & HOA
HOA
- Has HOA: Yes
- Services included: Common Area Maintenance
- HOA fee: $300 annually
Location
- Region: Guthrie
Financial & listing details
- Price per square foot: $160/sqft
- Tax assessed value: $363
- Annual tax amount: $4
- Date on market: 1/11/2026
- Electric utility on property: Yes
Price history
| Date | Event | Price |
|---|---|---|
| 5/19/2026 | Sold | $309,500$160/sqft |
Source:  MLSOK/OKCMAR as distributed by MLS GRID #1209207 Report a problem MLSOK/OKCMAR as distributed by MLS GRID #1209207 Report a problem | ||
| 4/1/2026 | Pending sale | $309,500$160/sqft |
Source: MLSOK/OKCMAR as distributed by MLS GRID #1209207 Report a problem | ||
| 3/18/2026 | Listed for sale | $309,500$160/sqft |
Source: MLSOK/OKCMAR as distributed by MLS GRID #1209207 Report a problem | ||
| 3/4/2026 | Pending sale | $309,500+931.7%$160/sqft |
Source: MLSOK/OKCMAR as distributed by MLS GRID #1209207 Report a problem | ||
| 2/13/2026 | Sold | $30,000-90.3%$16/sqft |
Source: Public Record Report a problem | ||
| 1/10/2026 | Listed for sale | $309,500$160/sqft |
Source: Craft Homes Report a problem | ||
Public tax history
| Year | Property taxes | Tax assessment |
|---|---|---|
| 2025 | $4 | $40 |
| 2024 | $4 +2.2% | $40 |
| 2023 | $4 | $40 |
Find assessor info on the county website
Neighborhood: 73044
Nearby homes
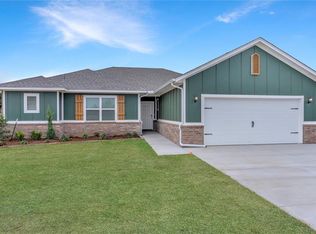
- $302,5003 bd3 ba1.8k sqft544 Cumberland Dr, Guthrie, OK 73044New Construction
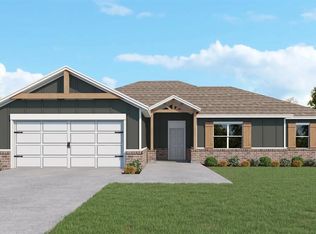
- $307,5004 bd3 ba1.9k sqft464 Cumberland Dr, Guthrie, OK 73044New Construction
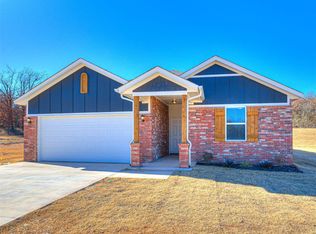
- $306,5004 bd2 ba1.8k sqft504 Cumberland Dr, Guthrie, OK 73044New Construction
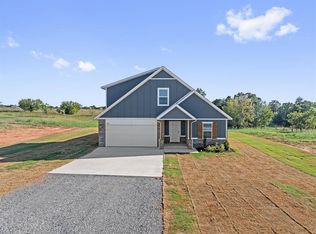
- $315,7054 bd3 ba1.9k sqft5385 Littlefoot Ln, Guthrie, OK 73044Sold
- $320,0004 bd3 ba2k sqft664 Cumberland Dr, Guthrie, OK 73044Sold
- $259,3153 bd2 ba1.6k sqft5384 Little Foot Ln, Guthrie, OK 73044Sold
- $264,5003 bd2 ba1.5k sqft465 Cumberland Dr, Guthrie, OK 73044Sold
- $302,3154 bd2 ba1.8k sqft5365 Littlefoot Ln, Guthrie, OK 73044Sold
Nearby schools
GreatSchools rating
- 6/10Cotteral Elementary SchoolGrades: PK-4Distance: 2.4 mi
- 8/10Guthrie Junior High SchoolGrades: 7-8Distance: 4.2 mi
- 3/10Guthrie High SchoolGrades: 9-12Distance: 4 mi
Schools provided by the listing agent
- Elementary: Cotteral ES
- Middle: Guthrie JHS
- High: Guthrie HS
Source: MLSOK/OKCMAR as distributed by MLS GRID. This data may not be complete. We recommend contacting the local school district to confirm school assignments for this home.
Get a cash offer in 3 minutes
Find out how much your home could sell for in as little as 3 minutes with a no-obligation cash offer.
Estimated market value
$312,500
Get a cash offer in 3 minutes
Find out how much your home could sell for in as little as 3 minutes with a no-obligation cash offer.
Estimated market value
$312,500
- Oklahoma
- Logan County
- Guthrie
- 73044
- 545 Cumberland Dr
Nearby cities
Nearby neighborhoods
Nearby zip codes
Other Guthrie Topics
