Skip main navigation
Off market
  • $568,800

    545 Dartmouth Dr, King Of Prussia, PA 19406

    4beds
    1,920sqft
    SingleFamily
    Built in 1957
    10,018 Square Feet Lot
    $568,800 Zestimate®
    $296/sqft
    $3,395 Estimated rent

    Home value

    $568,800

    $540,000 - $603,000

    $3,395/mo

    Zestimate® history
    Loading
    Loading...

    Owner options

    List your home for rent

    $3,395/mo

    Rent Zestimate®

    Find your next renter with Zillow Rental Manager. Plus, with online applications, you can quickly screen prospective tenants – for free.

    Learn more

    $3,395/mo

    Rent Zestimate®

    Refinance and save

    $3,690/mo

    Est. payment

    Refinancing to a lower rate could help reduce your monthly payments and save thousands over the life of the loan.

    See today's rates

    $3,690/mo

    Est. payment

    Explore your selling options

    Work with a Zillow partner agent

    Leverage their expertise and Zillow's premium Showcase listings to get your home seen by more buyers.

    Get started

    List with your own agent

    Get your home in front of millions of buyers by listing it on Zillow.

    Learn how to do it

    Sell it yourself

    Take full control of how buyers see your home on Zillow by listing For Sale by Owner (FSBO).

    List your home

    What's special

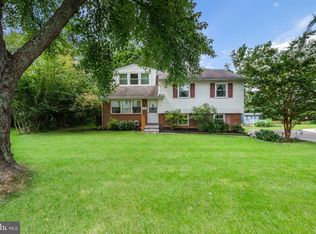
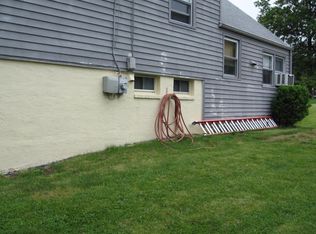
    Welcome to your next home in Upper Merion Township, with award winning schools and some of the lowest taxes you~ll find! Since purchasing this house in 2013 from the original homeowners, the current residents replaced all of the carpet, hardwood and tile; built an enormous deck off the backside, complete with a new door to the house where a window once existed; replaced window units with a dual zone central AC with brand new ductwork throughout every room in the house; remodeled the kitchen to be more modern with quartz and stainless steel; installed California closets in the main bedroom; and replaced both the electric panel as well as the heater with brand new ones! This beautifully maintained split-level is sitting on nearly a quarter acre, with natural tree-lined boundaries, plus a white-picket fence to complete your backyard. The homeowners leveraged the sizable property and built a massive deck a few years ago, complete with large open stairs for access to the yard, and newly installed French doors to get inside the house. The open floorplan in the main living space includes distressed hardwood, and an open, freshly renovated kitchen. The white cabinets and light floor are accented with new Quartz countertops, a huge island, recessed lighting, and all new stainless steel appliances. The open floorplan and many windows along the back of the house allow you easy visibility as your kids move between rooms and the backyard. There is natural light throughout the entire house all day long, making it a bright warm space to enjoy. The second floor has three carpeted bedrooms with ceiling fans and new doors. The hardwood floor hallway leads to the main bathroom. The spacious master bedroom is on the third floor, complete with enormous new California closets for massive storage, and a separately controlled zone for the AC! Off the master bedroom is a walkup attic for additional storage. The basement allows for multi-purpose use, including as office space, and a mud-room

    This property is not currently displayed as for sale or rent on Zillow. This may be different from what's on other websites or public sources.
    Facts & features

    Interior

    Bedrooms & bathrooms
    • Bedrooms: 4
    • Bathrooms: 2
    • Full bathrooms: 1
    • 1/2 bathrooms: 1
    Heating
    • Baseboard, Oil
    Cooling
    • Wall
    Appliances
    • Included: Dishwasher, Refrigerator
    Features
    • Flooring: Carpet, Hardwood
    • Basement: Finished
    • Has fireplace: Yes
    Interior area
    • Total interior livable area: 1,920 sqft

    Property

    Parking
    • Total spaces: 1
    • Parking features: Garage - Attached, Off-street
    Features
    • Exterior features: Vinyl
    Lot
    • Size: 10,018 Square Feet
    Details
    • Parcel number: 580005641007

    Construction

    Type & style
    • Home type: SingleFamily
    Materials
    • Roof: Shake / Shingle
    Condition
    • Year built: 1957

    Community & HOA

    Location
    • Region: King Of Prussia

    Financial & listing details

    • Price per square foot: $296/sqft
    • Tax assessed value: $137,510
    • Annual tax amount: $4,450

    Price history

    DateEventPrice
    7/5/2019Listing removed$375,000$195/sqft
    Source: RE/MAX Services #PAMC550404 Report a problem
    7/4/2019Listed for sale$375,000$195/sqft
    Source: RE/MAX Services #PAMC550404 Report a problem
    7/2/2019Sold$375,000$195/sqft
    Source: Public Record Report a problem
    3/21/2019Pending sale$375,000-1.3%$195/sqft
    Source: RE/MAX Services #PAMC550404 Report a problem
    3/11/2019Price change$379,900-1.3%$198/sqft
    Source: RE/MAX Services #PAMC550404 Report a problem
    2/17/2019Listed for sale$384,900+42.6%$200/sqft
    Source: RE/MAX SERVICES #PAMC550404 Report a problem
    4/29/2013Sold$269,900$141/sqft
    Source: Public Record Report a problem
    3/2/2013Listed for sale$269,900$141/sqft
    Source: Weichert Realtors #6177590 Report a problem

    Public tax history

    YearProperty taxesTax assessment
    2025$4,450 +6.9%$137,510
    2024$4,163 $137,510
    2023$4,163 +6.4%$137,510
    2022$3,913 +3.2%$137,510
    2021$3,792 +2.2%$137,510
    2020$3,711 +4.2%$137,510
    2019$3,562 +1.8%$137,510
    2018$3,499 +3.5%$137,510
    2017$3,380 $137,510
    2016$3,380 +6.3%$137,510 +2.4%
    2015$3,179 +1.6%$134,320
    2014$3,129 +2.2%$134,320
    2013$3,062 +1.3%$134,320
    2012$3,022 +8.2%$134,320
    2011$2,792 +3.8%$134,320
    2010$2,689 +3.1%$134,320
    2009$2,608 +2.9%$134,320
    2008$2,535 +3.1%--
    2007$2,459 +4.1%--
    2006$2,362 +8.5%--
    2005$2,177 +4.7%--
    2004$2,080 +4.2%--
    2003$1,996 +2.3%--
    2002$1,951 +4.3%--
    2000$1,871 +3.4%--
    1999$1,809 --
    Find assessor info on the county website

    Neighborhood: 19406

    Nearby schools

    GreatSchools rating
    Schools provided by the listing agent
    • Elementary: CANDLEBROOK
    • Middle: U MERION
    • High: U MERION
    • District: U Merion

    Source: The MLS. This data may not be complete. We recommend contacting the local school district to confirm school assignments for this home.

    Get a cash offer in 3 minutes
    Find out how much your home could sell for in as little as 3 minutes with a no-obligation cash offer.
    Estimated market value
    $568,800
    Get a cash offer in 3 minutes
    Find out how much your home could sell for in as little as 3 minutes with a no-obligation cash offer.
    Estimated market value
    $568,800