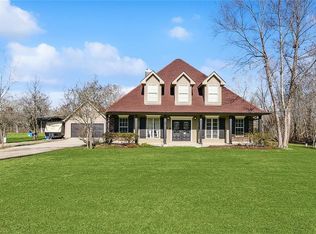
Country living on over an acre 20 minutes from the CBD! The breathtaking view of this farmhouse-inspired home boasts tons of amenities. Inside you'll find an inviting kitchen with a backyard view of grazing horses and living area with ample room for entertaining, complete with a wine bar for all your party needs. The living area leads right into the large back patio and deck, connected to the partially in-ground pool for those hot New Orleans summers. The covered carport for 2 cars also adds plenty of entertaining space outdoors. The primary suite brings many detailed finishes along with the attached primary bath and closet. The primary closet is also conveniently attached to the laundry room. Across the home you'll find two bedrooms with a jack and Jill style bathroom. The final upstairs bedroom includes its own attached bath and double closets. Don't wait to make this dream home your reality!
Sold
Price Unknown
545 Delacroix Rd, New Orleans, LA 70131
4beds
2,557sqft
Single Family Residence
Built in 2022
1.31 Acres Lot
$532,300 Zestimate®
$--/sqft
$3,446 Estimated rent
Home value
$532,300
$479,000 - $596,000
$3,446/mo
Zestimate® history
Owner options
List your home for rent
$3,446/mo
Rent Zestimate®
Find your next renter with Zillow Rental Manager. Plus, with online applications, you can quickly screen prospective tenants – for free.
$3,446/mo
Rent Zestimate®
Refinance and save
Refinancing to a lower rate could help reduce your monthly payments and save thousands over the life of the loan.
Explore your selling options
Work with a Zillow partner agent
Leverage their expertise and Zillow's premium Showcase listings to get your home seen by more buyers.
Get startedList with your own agent
Get your home in front of millions of buyers by listing it on Zillow.
Learn how to do itSell it yourself
Take full control of how buyers see your home on Zillow by listing For Sale by Owner (FSBO).
List your homeWhat's special
Zillow last checked:
Listing updated:
Listed by:
Lisa Mitchell Williams,
Real Estate 4-U, LLC
Bought with:
Philipp M Hummel, 995713131
Compass Westbank
Source: ROAM MLS,MLS#: 2542700
Facts & features
Interior
Bedrooms & bathrooms
- Bedrooms: 4
- Bathrooms: 4
- Full bathrooms: 3
- 1/2 bathrooms: 1
Primary bedroom
- Description: Ceiling Ht: 10, Flooring: Vinyl Wood Plank
- Level: First
- Area: 240 Square Feet
- Dimensions: 15x16
Bedroom
- Description: Ceiling Ht: 10, Flooring: Vinyl Wood Plank
- Level: First
- Area: 138 Square Feet
- Dimensions: 11.5x12
Bedroom
- Description: Ceiling Ht: 10, Flooring: Vinyl Wood Plank
- Level: First
- Area: 138 Square Feet
- Dimensions: 11.5x12
Bedroom
- Description: Ceiling Ht: 9, Flooring: Vinyl Wood Plank
- Level: Second
- Area: 266 Square Feet
- Dimensions: 14x19
Primary bathroom
- Description: Ceiling Ht: 10, Flooring: Tile
- Level: First
- Area: 169.5 Square Feet
- Dimensions: 11.3x15
Bathroom
- Description: Ceiling Ht: 10, Flooring: Vinyl Wood Plank
- Level: First
- Dimensions: 5x9, 7x5
Bathroom
- Description: Ceiling Ht: 9, Flooring: Tile
- Level: Second
- Area: 51 Square Feet
- Dimensions: 6x8.5
Breakfast
- Description: Ceiling Ht: 10, Flooring: Vinyl Wood Plank
- Level: First
- Area: 94.5 Square Feet
- Dimensions: 10.5x9
Kitchen
- Description: Ceiling Ht: 10, Flooring: Vinyl Wood Plank
- Level: First
- Area: 221 Square Feet
- Dimensions: 13x17
Laundry
- Description: Ceiling Ht: 10, Flooring: Tile
- Level: First
- Area: 70 Square Feet
- Dimensions: 10x7
Living room
- Description: Flooring: Vinyl Wood Plank
- Level: First
- Area: 399 Square Feet
- Dimensions: 19x21
Other
- Description: Half Bath, Ceiling Ht: 10, Flooring: Tile
- Level: First
- Area: 25 Square Feet
- Dimensions: 5x5
Heating
- Central, Multiple Units
Cooling
- Central Air, Multi Units
Appliances
- Included: Disposal, Dishwasher, Refrigerator, Wine Refrigerator, Range, Oven
Features
- Pantry, Cathedral Ceiling(s)
- Flooring: Plank, Tile, Vinyl, Wood
- Has fireplace: Yes
- Fireplace features: Other
Interior area
- Total structure area: 4,115
- Total interior livable area: 2,557 sqft
Property
Parking
- Total spaces: 3
- Parking features: Attached Carport, RV Access/Parking
- Has carport: Yes
Features
- Levels: Two
- Stories: 2
- Exterior features: Permeable Paving
- Pool features: Above Ground
- Fencing: None
- Waterfront features: Pond
Lot
- Size: 1.31 Acres
- Dimensions: 150 x 381
- Features: Rear Yard Vehicle Access
Details
- Parcel number: B6JDELACROIXRD
- Other equipment: Dehumidifier
Construction
Type & style
- Home type: SingleFamily
- Architectural style: Farmhouse
- Property subtype: Single Family Residence
Materials
- Brick, HardiPlank Type
- Foundation: Raised
- Roof: Asphalt,Shingle
Condition
- Year built: 2022
- Major remodel year: 2022
Details
- Builder name: AWI Construction, LLC
Utilities & green energy
- Sewer: Other
- Water: Public
- Utilities for property: Propane
Green energy
- Energy efficient items: Appliances, HVAC, Insulation, Water Heater, Windows
Community & HOA
Community
- Security: Carbon Monoxide Detector(s), Closed Circuit Camera(s), Security System
HOA
- Has HOA: No
Location
- Region: New Orleans
Financial & listing details
- Tax assessed value: $435,000
- Annual tax amount: $4,839
- Date on market: 2/25/2026
Price history
| Date | Event | Price |
|---|---|---|
| 5/22/2026 | Sold | -- |
Source:  ROAM MLS #2542700 Report a problem | ||
| 3/6/2026 | Pending sale | $559,900$219/sqft |
Source:  GSREIN #2542700 Report a problem | ||
| 2/25/2026 | Listed for sale | $559,900$219/sqft |
Source: GSREIN #2542700 Report a problem | ||
| 8/5/2020 | Sold | -- |
Source: Public Record Report a problem | ||
Public tax history
| Year | Property taxes | Tax assessment |
|---|---|---|
| 2026 | $4,839 | $43,500 |
| 2025 | $4,839 -24% | $43,500 -8.4% |
| 2024 | $6,367 +1778.8% | $47,510 +1887.9% |
| 2023 | $339 +0% | $2,390 |
| 2022 | $339 -2.2% | $2,390 |
| 2021 | $347 -1% | $2,390 |
| 2020 | $350 -3.2% | $2,390 |
| 2019 | $362 | $2,390 |
| 2018 | $362 | $2,390 |
| 2017 | $362 -1.9% | $2,390 |
| 2016 | $369 +5.9% | $2,390 |
| 2015 | $348 | $2,390 |
| 2014 | $348 | $2,390 |
Find assessor info on the county website
Neighborhood: New Aurora-English Turn
Nearby homes
- $119,0001.31 acres535 Delacroix Rd, New Orleans, LA 70131Lot/Land

- $25,9001.32 acres517 Delacroix Rd, New Orleans, LA 70131Off Market
- $25,8001.32 acres521 Delacroix Rd, New Orleans, LA 70131Off Market
- $--4 bd3 ba2.3k sqft525 Delacroix Rd, New Orleans, LA 70131Sold
- $604,9004 bd3 ba4.1k sqft11147 Willow Dr, New Orleans, LA 70131Off Market
- $529,2003 bd2 ba2.7k sqft11183 Willow Dr, New Orleans, LA 70131Off Market
- $122,0004 acres361 Delacroix Rd, New Orleans, LA 70131Off Market
- $25,9001.32 acres513 Delacroix Rd, New Orleans, LA 70131Off Market
Nearby schools
GreatSchools rating
- 8/10Mary McLeod Bethune Elementary School of Literature & TechnologyGrades: PK-8Distance: 9.3 mi
- NAEinstein Charter High School at Sarah Towles ReedGrades: 9Distance: 9.2 mi
- 7/10Benjamin Franklin Elementary Math And ScienceGrades: PK-8Distance: 11 mi
Get a cash offer in 3 minutes
Find out how much your home could sell for in as little as 3 minutes with a no-obligation cash offer.
Estimated market value
$532,300
Get a cash offer in 3 minutes
Find out how much your home could sell for in as little as 3 minutes with a no-obligation cash offer.
Estimated market value
$532,300
- Louisiana
- Orleans Parish
- New Orleans
- 70131
- New Aurora-English Turn
- 545 Delacroix Rd
