Skip main navigation
Closed
  • $362,000

    545 Delaware Dr, Lake In The Hills, IL 60156

    4beds
    2,040sqft
    Single Family Residence
    Built in 1955
    8,097 Square Feet Lot
    $379,300 Zestimate®
    $177/sqft
    $2,694 Estimated rent

    Home value

    $379,300

    $349,000 - $413,000

    $2,694/mo

    Zestimate® history
    Loading
    Loading...

    Owner options

    List your home for rent

    $2,694/mo

    Rent Zestimate®

    Find your next renter with Zillow Rental Manager. Plus, with online applications, you can quickly screen prospective tenants – for free.

    Learn more

    $2,694/mo

    Rent Zestimate®

    Refinance and save

    $2,632/mo

    Est. payment

    Refinancing to a lower rate could help reduce your monthly payments and save thousands over the life of the loan.

    See today's rates

    $2,632/mo

    Est. payment

    Explore your selling options

    Work with a Zillow partner agent

    Leverage their expertise and Zillow's premium Showcase listings to get your home seen by more buyers.

    Get started

    List with your own agent

    Get your home in front of millions of buyers by listing it on Zillow.

    Learn how to do it

    Sell it yourself

    Take full control of how buyers see your home on Zillow by listing For Sale by Owner (FSBO).

    List your home

    What's special

    Cozy fireplaceLarge loft spaceWalk-out balconyFresh modern updatesCedar fenceShow-stopping master suiteCorner lot
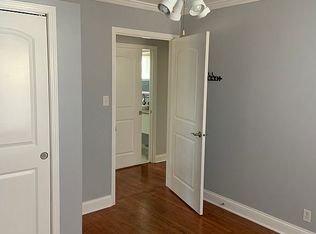
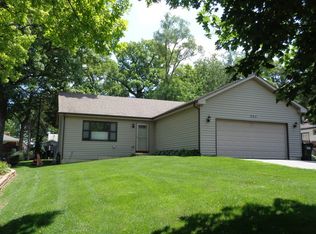
    Welcome to this beautifully updated 4-bedroom, 2-bathroom home offering over 2,100 sq ft of living space, situated on a massive corner lot in desirable Lake in the Hills. From the moment you step inside, you'll notice the fresh, modern updates throughout, including gleaming hardwood floors on the main level, brand new carpet upstairs, and fresh paint in every room. The main level features a spacious living room with a wall of windows that fill the space with natural light, complemented by a cozy fireplace-ideal for relaxing or entertaining. The remodeled kitchen is a chef's dream, featuring stainless steel appliances and stylish finishes. Upstairs, you'll find a large loft space-perfect for a home office, playroom, or additional lounge area. The show-stopping master suite spans nearly 600 sq ft and features vaulted ceilings, a second fireplace, walk-out balcony, walk-in closet, and a spa-like ensuite bath. The master bathroom boasts custom tile work, a new vanity, a relaxing jacuzzi tub, and a skylight that fills the space with natural light. In the past six years, the home has seen an impressive list of updates: a new roof, concrete patio, cedar fence, sliding doors, garage doors and opener, windows, air conditioner, furnace, hot water tank, and dryer-all offering peace of mind for years to come. Additionally, this home includes lake rights to Lake in the Hills, providing added recreational opportunities close to home. Conveniently located just a short drive from downtown Algonquin and the Randall Road corridor, this home combines space, style, and smart updates in a prime location. Don't miss the opportunity to make it yours!

    Zillow last checked:

    Listing updated:

    Listed by:

    Steven Birch 224-623-1722,

    Kale Realty

    Bought with:

    Gina Swanson

    RE/MAX All Pro - St Charles

    Source: MRED as distributed by MLS GRID,MLS#: 12382185MLS Logo

    Facts & features

    Interior

    Bedrooms & bathrooms
    • Bedrooms: 4
    • Bathrooms: 2
    • Full bathrooms: 2
    Rooms
    • Room types: Loft
    Primary bedroom
    • Features: Flooring (Carpet), Bathroom (Full)
    • Level: Second
    • Area: 400 Square Feet
    • Dimensions: 25X16
    Bedroom 2
    • Features: Flooring (Carpet)
    • Level: Second
    • Area: 120 Square Feet
    • Dimensions: 12X10
    Bedroom 3
    • Features: Flooring (Hardwood)
    • Level: Main
    • Area: 120 Square Feet
    • Dimensions: 12X10
    Bedroom 4
    • Features: Flooring (Hardwood)
    • Level: Main
    • Area: 81 Square Feet
    • Dimensions: 9X9
    Dining room
    • Features: Flooring (Hardwood)
    • Level: Main
    • Area: 72 Square Feet
    • Dimensions: 8X9
    Kitchen
    • Features: Kitchen (Galley), Flooring (Vinyl)
    • Level: Main
    • Area: 112 Square Feet
    • Dimensions: 14X8
    Laundry
    • Level: Main
    • Area: 64 Square Feet
    • Dimensions: 8X8
    Living room
    • Features: Flooring (Hardwood)
    • Level: Main
    • Area: 240 Square Feet
    • Dimensions: 15X16
    Loft
    • Features: Flooring (Carpet)
    • Level: Second
    • Area: 144 Square Feet
    • Dimensions: 12X12
    Heating
    • Natural Gas, Forced Air
    Cooling
    • Central Air
    Appliances
    • Included: Range, Dishwasher, Refrigerator
    • Laundry: Main Level, In Unit
    Features
    • Cathedral Ceiling(s), 1st Floor Bedroom, 1st Floor Full Bath
    • Flooring: Hardwood
    • Windows: Skylight(s), All
    • Basement: Crawl Space
    • Number of fireplaces: 2
    • Fireplace features: Gas Starter, Living Room, Master Bedroom
    Interior area
    • Total structure area: 0
    • Total interior livable area: 2,040 sqft

    Property

    Parking
    • Total spaces: 2
    • Parking features: Asphalt, Garage Door Opener, Yes, Garage Owned, Detached, Garage
    • Garage spaces: 2
    • Has uncovered spaces: Yes
    Accessibility
    • Accessibility features: No Disability Access
    Features
    • Stories: 2
    • Patio & porch: Deck
    • Exterior features: Balcony
    Lot
    • Size: 8,097 Square Feet
    • Dimensions: 120X70X120X70
    • Features: Corner Lot, Wooded
    Details
    • Parcel number: 1928153010
    • Special conditions: None
    • Other equipment: TV-Dish, Ceiling Fan(s)

    Construction

    Type & style
    • Home type: SingleFamily
    • Property subtype: Single Family Residence
    Materials
    • Cedar
    • Foundation: Concrete Perimeter
    • Roof: Asphalt
    Condition
    • New construction: No
    • Year built: 1955
    • Major remodel year: 2021
    Details
    • Builder model: CUSTOM

    Utilities & green energy

    • Electric: Circuit Breakers, 100 Amp Service
    • Sewer: Public Sewer
    • Water: Public

    Community & HOA

    Community
    • Features: Water Rights
    • Security: Carbon Monoxide Detector(s)
    • Subdivision: Lake In The Hills Estates
    HOA
    • Services included: None
    Location
    • Region: Lake In The Hills

    Financial & listing details

    • Price per square foot: $177/sqft
    • Tax assessed value: $279,513
    • Annual tax amount: $6,402
    • Date on market: 6/12/2025
    • Listing terms: Conventional
    • Ownership: Fee Simple
    • Has irrigation water rights: Yes

    Price history

    DateEventPrice
    7/29/2025Sold$362,000+3.4%$177/sqft
    Source: MRED as distributed by MLS GRID #12382185 Report a problem
    6/16/2025Contingent$350,000$172/sqft
    Source: MRED as distributed by MLS GRID #12382185 Report a problem
    6/12/2025Listed for sale$350,000+147.8%$172/sqft
    Source: MRED as distributed by MLS GRID #12382185 Report a problem
    11/10/2014Sold$141,250-5.7%$69/sqft
    Source: MRED as distributed by MLS GRID #08717181 Report a problem
    10/4/2014Pending sale$149,800$73/sqft
    Source: CENTURY 21 Roberts and Andrews #08717181 Report a problem
    9/27/2014Price change$149,800-3.7%$73/sqft
    Source: CENTURY 21 Roberts and Andrews #08717181 Report a problem
    9/16/2014Price change$155,600-2.7%$76/sqft
    Source: CENTURY 21 Roberts and Andrews #08717181 Report a problem
    9/3/2014Listed for sale$159,900+122.1%$78/sqft
    Source: CENTURY 21 Roberts and Andrews #08717181 Report a problem
    6/2/2014Sold$72,000-47.6%$35/sqft
    Source: Public Record Report a problem
    4/24/2014Listed for sale$137,500$67/sqft
    Source: Century 21 American Northwest, LTD - IL #08117616 Report a problem
    3/18/2014Listing removed$137,500$67/sqft
    Source: CENTURY 21 Sketchbook Real Estate #08117616 Report a problem
    2/14/2014Price change$137,500-5.2%$67/sqft
    Source: CENTURY 21 Sketchbook Real Estate #08117616 Report a problem
    7/18/2013Price change$145,000-1.7%$71/sqft
    Source: CENTURY 21 Sketchbook Real Estate #08117616 Report a problem
    8/3/2012Price change$147,500-6.3%$72/sqft
    Source: CENTURY 21 Sketchbook Real Estate #08117616 Report a problem
    7/20/2012Listed for sale$157,500$77/sqft
    Source: NO COMPANY PROVIDED #08117616 Report a problem

    Public tax history

    YearProperty taxesTax assessment
    2024$6,745 +5.4%$93,171 +11.8%
    2023$6,402 +16%$83,330 +20.7%
    2022$5,521 +4.2%$69,029 +7.3%
    2021$5,296 +2.7%$64,309 +3.7%
    2020$5,158 $62,033 +4.5%
    2019-- $59,373 -4%
    2018$5,482 +2.2%$61,817 +6.1%
    2017$5,364 +1.7%$58,236 +6.6%
    2016$5,272 $54,620 -0.8%
    2013$5,272 $55,046 -14.7%
    2011-- $64,525 -6.4%
    2010-- $68,959 -9.4%
    2009-- $76,080
    2008-- $76,080 +8.2%
    2006-- $70,296 +4.9%
    2005$4,441 +12.6%$67,025 +7%
    2004$3,943 +2.9%$62,664 +7.5%
    2003$3,831 +4.4%$58,319 +7%
    2002$3,670 +4.8%$54,504 +5.7%
    2001$3,500 +5.5%$51,545 +5.8%
    2000$3,317 $48,737
    Find assessor info on the county website

    Neighborhood: 60156

    Nearby schools

    GreatSchools rating
    Schools provided by the listing agent
    • High: H D Jacobs High School
    • District: 300

    Source: MRED as distributed by MLS GRID. This data may not be complete. We recommend contacting the local school district to confirm school assignments for this home.

    Get a cash offer in 3 minutes
    Find out how much your home could sell for in as little as 3 minutes with a no-obligation cash offer.
    Estimated market value
    $379,300
    Get a cash offer in 3 minutes
    Find out how much your home could sell for in as little as 3 minutes with a no-obligation cash offer.
    Estimated market value
    $379,300