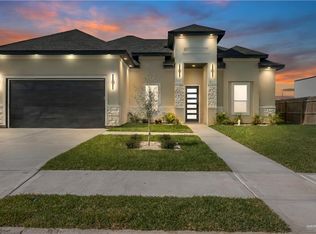
Available in Edinburg, Texas! This stunning new construction offers 2,069 sq. ft. of living space with 4 bedrooms and 2.5 bathrooms, designed with features you would expect in a custom-built home. From the moment you walk in, you’re welcomed by a grand open-concept layout connecting the living room, dining area, and kitchen. The kitchen showcases an oversized island, and a hidden walk-in pantry that is sure to be the highlight of the home. The spacious living room features an entertainment wall with an electric fireplace, perfect for entertaining or relaxing with family. Every bedroom includes its own walk-in closet, with 8ft interior doors in every room. Built for efficiency with foam insulation in the attic and exterior walls. Outside, enjoy professional landscaping with a sprinkler system in both the front and backyard. Located in the gated Caledonia West Subdivision, this home is close to parks, schools, and everyday amenities. Come and see it person to truly appreciate it.
Sold
Price Unknown
545 Demi St, Edinburg, TX 78542
4beds
2,069sqft
Single Family Residence, Residential
Built in 2026
7,130 Square Feet Lot
$367,200 Zestimate®
$--/sqft
$2,198 Estimated rent
Home value
$367,200
Estimated sales range
Not available
$2,198/mo
Zestimate® history
Owner options
List your home for rent
$2,198/mo
Rent Zestimate®
Find your next renter with Zillow Rental Manager. Plus, with online applications, you can quickly screen prospective tenants – for free.
$2,198/mo
Rent Zestimate®
Refinance and save
$600/mo
Est. payment
Refinancing to a lower rate could help reduce your monthly payments and save thousands over the life of the loan.
$600/mo
Est. payment
Explore your selling options
Work with a Zillow partner agent
Leverage their expertise and Zillow's premium Showcase listings to get your home seen by more buyers.
Get startedList with your own agent
Get your home in front of millions of buyers by listing it on Zillow.
Learn how to do itSell it yourself
Take full control of how buyers see your home on Zillow by listing For Sale by Owner (FSBO).
List your homeWhat's special
Hidden walk-in pantry
Zillow last checked:
Listing updated:
Listed by:
Adrian Saenz 956-457-1981,
Capstone Realty Pllc
Source: Greater McAllen AOR,MLS#: 497938
Facts & features
Interior
Bedrooms & bathrooms
- Bedrooms: 4
- Bathrooms: 3
- Full bathrooms: 2
- 1/2 bathrooms: 1
Dining room
- Description: Living Area(s): 1
Living room
- Description: Living Area(s): 1
Heating
- Has Heating (Unspecified Type)
Cooling
- Central Air
Appliances
- Included: Electric Water Heater, Smooth Electric Cooktop, Dishwasher, Oven-Single
- Laundry: Laundry Room, Washer/Dryer Connection
Features
- Countertops (Quartz), High Ceilings, Walk-In Closet(s)
- Flooring: Tile
- Windows: Double Pane Windows, No Window Coverings, Bay Window(s)
Interior area
- Total structure area: 2,069
- Total interior livable area: 2,069 sqft
Property
Parking
- Total spaces: 2
- Parking features: Attached, Garage Faces Front, Garage Door Opener
- Attached garage spaces: 2
Features
- Patio & porch: Covered Patio
- Exterior features: Sprinkler System
- Fencing: Wood
Lot
- Size: 7,130 Square Feet
- Features: Irregular Lot, Professional Landscaping, Sidewalks, Sprinkler System
Details
- Parcel number: C034800000005200
Construction
Type & style
- Home type: SingleFamily
- Property subtype: Single Family Residence, Residential
Materials
- Brick, Stone
- Foundation: Slab
- Roof: Shingle
Condition
- Year built: 2026
Utilities & green energy
- Sewer: Public Sewer
- Water: Public
Community & HOA
Community
- Features: Gated, Sidewalks, Street Lights
- Security: Smoke Detector(s)
- Subdivision: Caledonia West
HOA
- Has HOA: Yes
- HOA fee: $600 annually
- HOA name: Caledonia West
Location
- Region: Edinburg
Financial & listing details
- Tax assessed value: $71,300
- Annual tax amount: $1,260
- Date on market: 3/11/2026
- Road surface type: Paved
Price history
| Date | Event | Price |
|---|---|---|
| 6/8/2026 | Sold | -- |
Source: Greater McAllen AOR #497938 Report a problem | ||
| 5/23/2026 | Pending sale | $369,000$178/sqft |
Source: Greater McAllen AOR #497938 Report a problem | ||
| 4/17/2026 | Price change | $369,000-0.8%$178/sqft |
Source: Greater McAllen AOR #497938 Report a problem | ||
| 3/11/2026 | Listed for sale | $372,000$180/sqft |
Source: Greater McAllen AOR #497938 Report a problem | ||
Public tax history
| Year | Property taxes | Tax assessment |
|---|---|---|
| 2025 | $1,283 -0.6% | $71,300 |
| 2024 | $1,291 | $71,300 |
Find assessor info on the county website
Neighborhood: Nurillo
Nearby homes
- $71,300-- bd-- ba-- sqft533 Demi St, Edinburg, TX 78542Off Market
- $--4 bd3 ba2k sqft559 Demi St, Edinburg, TX 78542Sold

- $--4 bd2 ba1.6k sqft521 Demi St, Edinburg, TX 78542Sold
- $74,946-- bd-- ba-- sqft567 Demi St, Edinburg, TX 78542Off Market
- $71,300-- bd-- ba-- sqft544 Demi St, Edinburg, TX 78542Off Market
- $--3 bd2 ba1.7k sqft526 Kiki St, Edinburg, TX 78542Sold
- $71,300-- bd-- ba-- sqft532 Demi St, Edinburg, TX 78542Off Market
- $--3 bd2 ba1.6k sqft556 Demi St, Edinburg, TX 78542Sold
Nearby schools
GreatSchools rating
- 7/10L B Johnson Elementary SchoolGrades: PK-5Distance: 1.2 mi
- 6/10Memorial Middle SchoolGrades: 6-8Distance: 2.3 mi
- 4/10Edinburg High SchoolGrades: 9-12Distance: 2.1 mi
Schools provided by the listing agent
- Elementary: Betts
- Middle: Barrientes
- High: Edinburg H.S.
- District: Edinburg ISD
Source: Greater McAllen AOR. This data may not be complete. We recommend contacting the local school district to confirm school assignments for this home.
- Texas
- Hidalgo County
- Edinburg
- 78542
- Nurillo
- 545 Demi St
