Skip main navigation
Sold for $1,239,000
  • $1,239,000

    545 Devonshire Ct, Severna Park, MD 21146

    5beds
    3,277sqft
    Single Family Residence
    Built in 1966
    0.42 Acres Lot
    $1,239,200 Zestimate®
    $378/sqft
    $4,802 Estimated rent

    Home value

    $1,239,200

    $1.16M - $1.31M

    $4,802/mo

    Zestimate® history
    Loading
    Loading...

    Owner options

    List your home for rent

    $4,802/mo

    Rent Zestimate®

    Find your next renter with Zillow Rental Manager. Plus, with online applications, you can quickly screen prospective tenants – for free.

    Learn more

    $4,802/mo

    Rent Zestimate®

    Refinance and save

    $7,517/mo

    Est. payment

    Refinancing to a lower rate could help reduce your monthly payments and save thousands over the life of the loan.

    See today's rates

    $7,517/mo

    Est. payment

    Explore your selling options

    Work with a Zillow partner agent

    Leverage their expertise and Zillow's premium Showcase listings to get your home seen by more buyers.

    Get started

    List with your own agent

    Get your home in front of millions of buyers by listing it on Zillow.

    Learn how to do it

    Sell it yourself

    Take full control of how buyers see your home on Zillow by listing For Sale by Owner (FSBO).

    List your home

    What's special

    Well-maintained lawnBeautifully renovated kitchenIrrigation systemFully fenced backyardHigh-end appliancesKitchenaid dishwasherStorage shed adds convenience
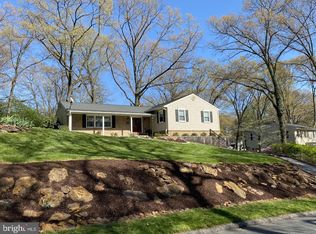
    Located in the highly desirable Chartwell on the Severn community, 545 Devonshire Court is a beautifully updated Colonial that seamlessly blends timeless charm with modern comfort. Updated and meticulously maintained, this impressive residence offers over 3,200 square feet of thoughtfully designed living space across three finished levels. The main level welcomes you with a beautifully renovated kitchen (2022), featuring high-end appliances including a GE Café refrigerator (2024), GE Café gas/electric range, KitchenAid dishwasher, and Samsung drawer microwave. This space flows seamlessly into the living and dining areas, enhanced by updated flooring and custom built-ins, creating a warm and functional environment for gathering. Upstairs, five spacious bedrooms provide flexibility for a variety of lifestyles, including a serene primary suite designed for comfort and relaxation. Bathrooms throughout the home have been tastefully updated, including a refreshed primary bath (2018), hall bath (2020), and powder room (2022). Additional improvements such as newer windows and doors enhance both energy efficiency and curb appeal. The lower level offers a partially finished basement with walkout access, updated in 2021, providing versatile space for recreation, a home office, or additional storage. Key infrastructure upgrades—including PEX plumbing, a sump pump, a new roof (2019), attic sealing with blown-in insulation (2019), and a hybrid HVAC system with a natural gas furnace (2025)—ensure long-term comfort and peace of mind. Situated on a generous 0.42-acre lot, the exterior is equally inviting. The fully fenced backyard features a well-maintained lawn, irrigation system, and a recently repaired and resealed deck—perfect for outdoor entertaining. A storage shed adds convenience, while the attached two-car garage has been upgraded with new lighting, ceiling improvements, and an epoxy floor (2024). Offering access to the highly desirable amenities of the Chartwell community, including the St. Andrew’s Swim and Tennis Club, the scenic Chartwell Golf Course, and close proximity to shopping, dining, and major commuter routes. This exceptional property offers the perfect blend of elegance, space, and opportunity—schedule your private tour today!

    Zillow last checked:

    Listing updated:

    Listed by:

    David Orso 410-777-9243,

    Berkshire Hathaway HomeServices PenFed Realty

    Bought with:

    Sue Steward, 677570

    Berkshire Hathaway HomeServices PenFed Realty

    Source: Bright MLS,MLS#: MDAA2138572MLS Logo

    Facts & features

    Interior

    Bedrooms & bathrooms
    • Bedrooms: 5
    • Bathrooms: 3
    • Full bathrooms: 2
    • 1/2 bathrooms: 1
    • Main level bathrooms: 1
    Basement
    • Area: 1075
    Heating
    • Forced Air, Natural Gas
    Cooling
    • Central Air, Ceiling Fan(s), Electric
    Appliances
    • Included: Gas Water Heater, Water Heater
    Features
    • Basement: Rear Entrance,Walk-Out Access
    • Number of fireplaces: 2
    • Fireplace features: Gas/Propane
    Interior area
    • Total structure area: 3,320
    • Total interior livable area: 3,277 sqft
    • Finished area above ground: 2,245
    • Finished area below ground: 1,032

    Property

    Parking
    • Total spaces: 2
    • Parking features: Garage Faces Front, Attached, Driveway
    • Attached garage spaces: 2
    • Has uncovered spaces: Yes
    Accessibility
    • Accessibility features: None
    Features
    • Levels: Three
    • Stories: 3
    • Pool features: None
    Lot
    • Size: 0.42 Acres
    Details
    • Additional structures: Above Grade, Below Grade
    • Parcel number: 020318012686530
    • Zoning: R2
    • Special conditions: Standard

    Construction

    Type & style
    • Home type: SingleFamily
    • Architectural style: Colonial
    • Property subtype: Single Family Residence
    Materials
    • Combination, Brick
    • Foundation: Block
    Condition
    • New construction: No
    • Year built: 1966

    Utilities & green energy

    • Sewer: Septic Exists
    • Water: Public

    Community & neighborhood

    Location
    • Region: Severna Park
    • Subdivision: Chartwell On The Severn

    Other

    Other facts
    • Listing agreement: Exclusive Right To Sell
    • Ownership: Fee Simple

    Price history

    DateEventPrice
    6/18/2026Sold$1,239,000+15.3%$378/sqft
    Source: Bright MLS #MDAA2138572 Report a problem
    4/10/2026Listing removed$1,075,000$328/sqft
    Source: Bright MLS #MDAA2138572 Report a problem
    4/8/2026Listed for sale$1,075,000+66.5%$328/sqft
    Source: Bright MLS #MDAA2138572 Report a problem
    1/27/2018Sold$645,500+0.9%$197/sqft
    Source: Public Record Report a problem
    1/3/2018Pending sale$639,900$195/sqft
    Source: Long & Foster Real Estate, Inc. #AA10118371 Report a problem
    12/13/2017Price change$639,900-3.8%$195/sqft
    Source: Long & Foster Real Estate, Inc. #AA10118371 Report a problem
    9/11/2017Price change$664,900-0.7%$203/sqft
    Source: Redfin Corp #AA9897530 Report a problem
    8/17/2017Price change$669,900-0.7%$204/sqft
    Source: Redfin Corp #AA9897530 Report a problem
    8/4/2017Listed for sale$674,900$206/sqft
    Source: Redfin Corp #AA9897530 Report a problem
    6/14/2017Listing removed$674,900$206/sqft
    Source: Redfin Corp #AA9897530 Report a problem
    3/29/2017Listed for sale$674,900+10.6%$206/sqft
    Source: Redfin Corp #AA9897530 Report a problem
    8/31/2004Sold$610,000$186/sqft
    Source: Public Record Report a problem

    Public tax history

    YearProperty taxesTax assessment
    2025$7,345 -5.1%$750,067 +6.1%
    2024$7,744 +4%$707,200 +3.7%
    2023$7,446 +8.5%$681,833 +3.9%
    2022$6,860 +4%$656,467 +4%
    2021$6,595 +5.8%$631,100 +5.9%
    2020$6,231 +6.2%$595,700 -5.6%
    2019$5,866 +10.2%$631,100 +20.2%
    2018$5,322 +0.2%$524,900 +0.7%
    2017$5,313 $521,200 +0.7%
    2016-- $517,500 +0.7%
    2015-- $513,800 +2%
    2014-- $503,633 +2.1%
    2013-- $493,467 +2.1%
    2012-- $483,300
    2011-- $483,300
    2010-- $483,300 -20%
    2009-- $603,900 +12%
    2008-- $539,380 +13.6%
    2007-- $474,860 +15.7%
    2006-- $410,340 +10.1%
    2005-- $372,610 +11.3%
    2004-- $334,880 +12.7%
    2003-- $297,150 +8.7%
    2002-- $273,362 +9.5%
    2001-- $249,576

    Find assessor info on the county website

    Neighborhood: 21146

    Nearby schools

    GreatSchools rating
    Schools provided by the listing agent
    • Elementary: Benfield
    • Middle: Severna Park
    • High: Severna Park
    • District: Anne Arundel County Public Schools

    Source: Bright MLS. This data may not be complete. We recommend contacting the local school district to confirm school assignments for this home.

    Get a cash offer in 3 minutes
    Find out how much your home could sell for in as little as 3 minutes with a no-obligation cash offer.
    Estimated market value
    $1,239,200
    Get a cash offer in 3 minutes
    Find out how much your home could sell for in as little as 3 minutes with a no-obligation cash offer.
    Estimated market value
    $1,239,200