Dilworth’s best-kept secret is ready for its next chapter! This charming 3-level Victorian replica, built in 1987 & owned by just one owner, is nestled in the tucked-away Dilworth Mews enclave—Dilworth’s only cul-de-sac. With NO cut-through traffic, you’ll enjoy privacy & tranquility. The home features updated kitchen & baths, fresh interior paint, & hardwoods throughout, making it move-in ready. Enjoy vertical living surrounded by nature, with FOUR outdoor spaces perfect for relaxing or entertaining. From the 3rd floor balcony, take in a slice of skyline views of Center City and South End. Natural light floods the home, & practical perks like easy attic storage add to its functionality. The large lot & serene setting make it feel like a hidden retreat in the heart of the city. Opportunities like this are rare in one of Charlotte’s most sought-after neighborhoods. With walkability, charm, and a true sense of community, Dilworth is a place people dream of calling home. Open Sat/Sun 1-3
Closed
$1,125,000
545 Dilworth Mews Ct, Charlotte, NC 28203
3beds
2,280sqft
Single Family Residence
Built in 1987
0.25 Acres Lot
$1,123,000 Zestimate®
$493/sqft
$5,490 Estimated rent
Home value
$1,123,000
$1.03M - $1.21M
$5,490/mo
Zestimate® history
Owner options
List your home for rent
$5,490/mo
Rent Zestimate®
Find your next renter with Zillow Rental Manager. Plus, with online applications, you can quickly screen prospective tenants – for free.
$5,490/mo
Rent Zestimate®
Refinance and save
$6,661/mo
Est. payment
Refinancing to a lower rate could help reduce your monthly payments and save thousands over the life of the loan.
$6,661/mo
Est. payment
Explore your selling options
Work with a Zillow partner agent
Leverage their expertise and Zillow's premium Showcase listings to get your home seen by more buyers.
Get startedList with your own agent
Get your home in front of millions of buyers by listing it on Zillow.
Learn how to do itSell it yourself
Take full control of how buyers see your home on Zillow by listing For Sale by Owner (FSBO).
List your homeWhat's special
Privacy and tranquilityFresh interior paintUpdated kitchen and bathsSlice of skyline viewsEasy attic storageFour outdoor spaces
Zillow last checked:
Listing updated:
Listed by:
Elizabeth Phares elizabeth.phares@allentate.com,
Howard Hanna Allen Tate Center City
Bought with:
Zach Scarboro
Real Broker, LLC
Source: Canopy MLS as distributed by MLS GRID,MLS#: 4237335
Facts & features
Interior
Bedrooms & bathrooms
- Bedrooms: 3
- Bathrooms: 4
- Full bathrooms: 3
- 1/2 bathrooms: 1
Primary bedroom
- Features: Ceiling Fan(s), See Remarks
- Level: Upper
Bedroom s
- Features: Ceiling Fan(s), Walk-In Closet(s)
- Level: Upper
Bedroom s
- Features: Attic Walk In, Ceiling Fan(s), Walk-In Closet(s), See Remarks
- Level: Third
Bathroom half
- Level: Main
Bathroom full
- Level: Upper
Bathroom full
- Level: Upper
Bathroom full
- Level: Third
Breakfast
- Level: Main
Dining room
- Level: Main
Kitchen
- Features: Kitchen Island
- Level: Main
Laundry
- Level: Upper
Living room
- Features: Ceiling Fan(s)
- Level: Main
- Area: 177.8 Square Feet
- Dimensions: 12' 4" X 14' 5"
Heating
- Central
Cooling
- Central Air
Appliances
- Included: Dishwasher, Disposal
- Laundry: Electric Dryer Hookup, In Hall, Upper Level, Washer Hookup
Features
- Kitchen Island, Walk-In Closet(s)
- Flooring: Tile, Wood
- Doors: French Doors
- Windows: Skylight(s)
- Has basement: No
- Fireplace features: Gas Log, Living Room
Interior area
- Total structure area: 1,845
- Total interior livable area: 2,280 sqft
- Finished area above ground: 2,280
- Finished area below ground: 0
Property
Parking
- Parking features: Driveway
- Has uncovered spaces: Yes
Features
- Levels: Three Or More
- Stories: 3
- Patio & porch: Balcony, Covered, Deck, Front Porch
- Fencing: Back Yard,Fenced
- Has view: Yes
- View description: City
Lot
- Size: 0.25 Acres
- Dimensions: 51 x 15 x 143 x 50 x 201
- Features: Cul-De-Sac, Level, Private, Wooded, Views
Details
- Additional structures: Shed(s)
- Parcel number: 12109359
- Zoning: N1-C
- Special conditions: Standard
Construction
Type & style
- Home type: SingleFamily
- Architectural style: Victorian
- Property subtype: Single Family Residence
Materials
- Cedar Shake, Wood
- Foundation: Crawl Space
- Roof: Shingle
Condition
- New construction: No
- Year built: 1987
Utilities & green energy
- Sewer: Public Sewer
- Water: City
- Utilities for property: Electricity Connected
Community & HOA
Community
- Subdivision: Dilworth
Location
- Region: Charlotte
Financial & listing details
- Price per square foot: $493/sqft
- Tax assessed value: $876,000
- Date on market: 5/22/2025
- Cumulative days on market: 8 days
- Listing terms: Cash,Conventional,VA Loan
- Electric utility on property: Yes
- Road surface type: Concrete, Paved
Price history
| Date | Event | Price |
|---|---|---|
| 7/18/2025 | Sold | $1,125,000-6.3%$493/sqft |
Source:  Canopy MLS as distributed by MLS GRID #4237335 Report a problem Canopy MLS as distributed by MLS GRID #4237335 Report a problem | ||
| 7/18/2025 | Pending sale | $1,200,000$526/sqft |
Source: Canopy MLS as distributed by MLS GRID #4237335 Report a problem | ||
| 5/22/2025 | Listed for sale | $1,200,000$526/sqft |
Source: Canopy MLS as distributed by MLS GRID #4237335 Report a problem | ||
Public tax history
| Year | Property taxes | Tax assessment |
|---|---|---|
| 2025 | -- | $876,000 |
| 2024 | -- | $876,000 |
| 2023 | -- | $876,000 +27.3% |
| 2022 | -- | $688,400 |
| 2021 | -- | $688,400 |
| 2020 | -- | $688,400 |
| 2019 | $6,735 +23% | $688,400 +67.1% |
| 2018 | $5,477 +1.7% | $411,900 |
| 2017 | $5,385 | $411,900 |
| 2016 | $5,385 | $411,900 |
| 2015 | $5,385 -8.7% | $411,900 -9.3% |
| 2014 | $5,901 | $454,200 |
| 2013 | -- | $454,200 -0.1% |
| 2012 | -- | $454,600 |
| 2011 | -- | $454,600 +28.3% |
| 2010 | -- | $354,200 +4.9% |
| 2009 | -- | $337,500 |
| 2008 | -- | $337,500 |
| 2007 | -- | $337,500 |
| 2006 | -- | $337,500 |
| 2005 | -- | $337,500 |
| 2004 | -- | $337,500 |
| 2003 | -- | $337,500 +37.6% |
| 2002 | -- | $245,240 |
| 2001 | -- | $245,240 |
| 2000 | -- | $245,240 |
Find assessor info on the county website
Neighborhood: Dilworth
Nearby homes
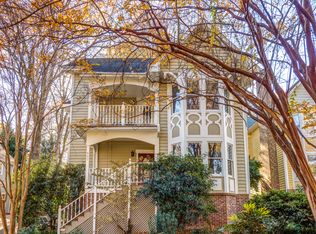
- $5,7004 bd4 ba2.5k sqft527 Dilworth Mews Ct, Charlotte, NC 28203Off Market
- $1,052,3005 bd5 ba3.5k sqft519 Dilworth Mews Ct, Charlotte, NC 28203Off Market
- $1,253,9005 bd4 ba2.7k sqft519 Dilworth Mews Ct, Charlotte, NC 28203Off Market
- $1,377,0003 bd2 ba2.6k sqft505 McDonald Ave, Charlotte, NC 28203Off Market

- $1,219,0001 bd1 ba500 sqft523 Dilworth Mews Ct, Charlotte, NC 28203Off Market
- $1,593,3004 bd3 ba3.4k sqft509 McDonald Ave, Charlotte, NC 28203Off Market
- $1,311,0004 bd3 ba2.8k sqft527 Dilworth Mews Ct, Charlotte, NC 28203Off Market
- $2,048,9005 bd4 ba3.6k sqft501 McDonald Ave, Charlotte, NC 28203Off Market
Nearby schools
GreatSchools rating
- 8/10Dilworth ElementaryGrades: 3-5Distance: 0.5 mi
- 4/10Sedgefield MiddleGrades: 6-8Distance: 0.6 mi
- 7/10Myers Park HighGrades: 9-12Distance: 2.7 mi
Schools provided by the listing agent
- Elementary: Dilworth
- Middle: Sedgefield
- High: Myers Park
Source: Canopy MLS as distributed by MLS GRID. This data may not be complete. We recommend contacting the local school district to confirm school assignments for this home.
Get a cash offer in 3 minutes
Find out how much your home could sell for in as little as 3 minutes with a no-obligation cash offer.
Estimated market value
$1,123,000
Get a cash offer in 3 minutes
Find out how much your home could sell for in as little as 3 minutes with a no-obligation cash offer.
Estimated market value
$1,123,000
- North Carolina
- Mecklenburg County
- Charlotte
- 28203
- Dilworth
- 545 Dilworth Mews Ct
Nearby cities
Nearby neighborhoods
Nearby zip codes
Other Charlotte Topics
