Skip main navigation
Closed
  • Listed by: Susan Brewer Service First RE • Mike Lampe • 636-751-4442
    Bought with: Susan Brewer Service First RE
    Price Unknown

    545 Donna Marie Dr #2038B, Wentzville, MO 63385

    3beds
    1,918sqft
    Single Family Residence
    Built in 2003
    5,924 Square Feet Lot
    $289,700 Zestimate®
    $--/sqft
    $2,456 Estimated rent

    Home value

    $289,700

    $275,000 - $307,000

    $2,456/mo

    Zestimate® history
    Loading
    Loading...

    Owner options

    List your home for rent

    $2,456/mo

    Rent Zestimate®

    Find your next renter with Zillow Rental Manager. Plus, with online applications, you can quickly screen prospective tenants – for free.

    Learn more

    $2,456/mo

    Rent Zestimate®

    Refinance and save

    $375/mo

    Est. payment

    Refinancing to a lower rate could help reduce your monthly payments and save thousands over the life of the loan.

    See today's rates

    $375/mo

    Est. payment

    Explore your selling options

    Work with a Zillow partner agent

    Leverage their expertise and Zillow's premium Showcase listings to get your home seen by more buyers.

    Get started

    List with your own agent

    Get your home in front of millions of buyers by listing it on Zillow.

    Learn how to do it

    Sell it yourself

    Take full control of how buyers see your home on Zillow by listing For Sale by Owner (FSBO).

    List your home

    What's special

    Fully fenced yardFull basementLoft areaUpdated colorsFinished lower levelFlex areaLoads of counter space
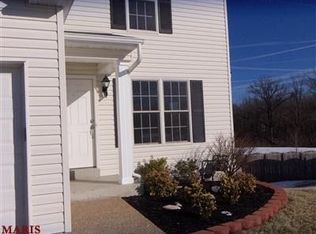
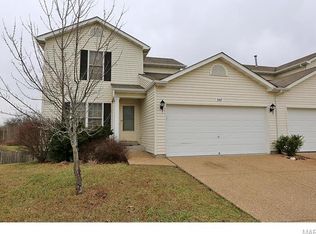
    Looking for a quality 3 bedroom, 2.5 bath town home with a 2-car garage & full basement in Wentzville for $270,000? Well, here it is and no monthly fee. Welcome to 545 Donna Marie. You'll be impressed the moment you arrive. Come on in & marvel at the spacious open Living Room that leads to the Dining Area & Kitchen. You'll appreciate the updated colors. Your kitchen features loads of counter space & abundant cabinets. Come on upstairs. The bedrooms are roomy & there's even a loft area to enjoy. The finished lower level features another bath & bedroom. Don't need the bedroom? This space can be utilized as a flex area to entertain or just relax. Would make a perfect play or theater room. Use your imagination. Amble out from the walkout to the patio & deck. Both are excellent spots for some outdoor living. The fully fenced yard completes your exterior oasis. The shed stays. Add in a 2 car garage & main floor laundry. I think you'll agree that this home is move in ready for you to enjoy.

    Zillow last checked:

    Listing updated:

    Listed by:

    Mike Lampe 636-751-4442,

    Susan Brewer Service First RE

    Bought with:

    Mike Lampe, 1999114707

    Susan Brewer Service First RE

    Source: MARIS,MLS#: 24071306MLS LogoOriginating MLS: St. Charles County Association of REALTORS

    Facts & features

    Interior

    Bedrooms & bathrooms
    • Bedrooms: 3
    • Bathrooms: 3
    • Full bathrooms: 2
    • 1/2 bathrooms: 1
    • Main level bathrooms: 1
    Primary bedroom
    • Features: Floor Covering: Carpeting, Wall Covering: Some
    • Level: Upper
    • Area: 192
    • Dimensions: 16x12
    Bedroom
    • Features: Floor Covering: Carpeting, Wall Covering: Some
    • Level: Upper
    • Area: 140
    • Dimensions: 14x10
    Bedroom
    • Features: Floor Covering: Vinyl
    • Level: Lower
    • Area: 168
    • Dimensions: 14x12
    Bonus room
    • Features: Floor Covering: Carpeting
    • Level: Upper
    • Area: 63
    • Dimensions: 9x7
    Breakfast room
    • Features: Floor Covering: Wood, Wall Covering: Some
    • Level: Main
    • Area: 120
    • Dimensions: 12x10
    Family room
    • Features: Floor Covering: Vinyl
    • Level: Lower
    • Area: 100
    • Dimensions: 10x10
    Great room
    • Features: Floor Covering: Wood, Wall Covering: Some
    • Level: Main
    • Area: 210
    • Dimensions: 15x14
    Kitchen
    • Features: Floor Covering: Wood, Wall Covering: Some
    • Level: Main
    • Area: 126
    • Dimensions: 14x9
    Laundry
    • Features: Floor Covering: Wood
    • Level: Main
    • Area: 49
    • Dimensions: 7x7
    Heating
    • Forced Air, Natural Gas
    Cooling
    • Gas, Central Air
    Appliances
    • Included: Dishwasher, Disposal, Microwave, Electric Range, Electric Oven, Stainless Steel Appliance(s), Gas Water Heater
    • Laundry: Main Level
    Features
    • Kitchen/Dining Room Combo, Open Floorplan, Walk-In Closet(s), Breakfast Bar, Pantry
    • Flooring: Carpet, Hardwood
    • Doors: Panel Door(s), Sliding Doors
    • Windows: Window Treatments, Insulated Windows, Tilt-In Windows
    • Basement: Full,Partially Finished,Sleeping Area,Walk-Out Access
    • Has fireplace: No
    • Fireplace features: Recreation Room, None
    Interior area
    • Total structure area: 1,918
    • Total interior livable area: 1,918 sqft
    • Finished area above ground: 1,318
    • Finished area below ground: 600

    Property

    Parking
    • Total spaces: 2
    • Parking features: Attached, Garage, Garage Door Opener, Off Street
    • Attached garage spaces: 2
    Features
    • Levels: Two
    • Patio & porch: Deck, Patio
    Lot
    • Size: 5,924 Square Feet
    • Dimensions: .13 ac
    • Features: Adjoins Common Ground, Adjoins Open Ground, Level
    Details
    • Parcel number: 400629195002038.B000000
    • Special conditions: Standard

    Construction

    Type & style
    • Home type: SingleFamily
    • Architectural style: Traditional,Other
    • Property subtype: Single Family Residence
    Materials
    • Vinyl Siding
    Condition
    • Year built: 2003

    Utilities & green energy

    • Sewer: Public Sewer
    • Water: Public

    Community & HOA

    Community
    • Subdivision: Stone Meadow Vls
    HOA
    • HOA fee: $375 annually
    Location
    • Region: Wentzville

    Financial & listing details

    • Annual tax amount: $3,044
    • Date on market: 11/15/2024
    • Cumulative days on market: 6 days
    • Listing terms: Cash,Conventional
    • Ownership: Private
    • Road surface type: Concrete

    Price history

    DateEventPrice
    1/3/2025Sold--
    Source: MARIS #24071306 Report a problem
    11/21/2024Pending sale$270,000$141/sqft
    Source: MARIS #24071306 Report a problem
    11/15/2024Listed for sale$270,000+17.4%$141/sqft
    Source: MARIS #24071306 Report a problem
    11/22/2021Sold--
    Source: MARIS #21072740 Report a problem
    10/11/2021Pending sale$230,000$120/sqft
    Source: MARIS #21072740 Report a problem
    10/8/2021Listed for sale$230,000+21.1%$120/sqft
    Source: MARIS #21072740 Report a problem
    12/31/2019Listing removed$190,000$99/sqft
    Source: Coldwell Banker Gundaker - Highway 94 at Mid Rivers #19082778 Report a problem
    11/25/2019Pending sale$190,000$99/sqft
    Source: Coldwell Banker Gundaker - Highway 94 at Mid Rivers #19082778 Report a problem
    11/12/2019Listed for sale$190,000+0.1%$99/sqft
    Source: Coldwell Banker Gundaker SO #19082778 Report a problem
    9/12/2019Sold--
    Source: Agent Provided Report a problem
    8/12/2019Pending sale$189,900$99/sqft
    Source: Legacy Realty Group #19058827 Report a problem
    8/7/2019Listed for sale$189,900$99/sqft
    Source: Legacy Realty Group #19058827 Report a problem

    Public tax history

    Tax history is unavailable.

    Neighborhood: 63385

    Nearby schools

    GreatSchools rating
    Schools provided by the listing agent
    • Elementary: Boone Trail Elem.
    • Middle: Wentzville Middle
    • High: Timberland High

    Source: MARIS. This data may not be complete. We recommend contacting the local school district to confirm school assignments for this home.

    Get a cash offer in 3 minutes
    Find out how much your home could sell for in as little as 3 minutes with a no-obligation cash offer.
    Estimated market value
    $289,700
    Get a cash offer in 3 minutes
    Find out how much your home could sell for in as little as 3 minutes with a no-obligation cash offer.
    Estimated market value
    $289,700