Skip main navigation
Sold for $579,000
  • $579,000

    545 Dowling Cir, Lady Lake, FL 32159

    3beds
    1,975sqft
    Single Family Residence
    Built in 2018
    0.35 Acres Lot
    $564,600 Zestimate®
    $293/sqft
    $3,013 Estimated rent

    Home value

    $564,600

    $536,000 - $593,000

    $3,013/mo

    Zestimate® history
    Loading
    Loading...

    Owner options

    List your home for rent

    $3,013/mo

    Rent Zestimate®

    Find your next renter with Zillow Rental Manager. Plus, with online applications, you can quickly screen prospective tenants – for free.

    Learn more

    $3,013/mo

    Rent Zestimate®

    Refinance and save

    $3,879/mo

    Est. payment

    Refinancing to a lower rate could help reduce your monthly payments and save thousands over the life of the loan.

    See today's rates

    $3,879/mo

    Est. payment

    Explore your selling options

    Work with a Zillow partner agent

    Leverage their expertise and Zillow's premium Showcase listings to get your home seen by more buyers.

    Get started

    List with your own agent

    Get your home in front of millions of buyers by listing it on Zillow.

    Learn how to do it

    Sell it yourself

    Take full control of how buyers see your home on Zillow by listing For Sale by Owner (FSBO).

    List your home

    What's special

    Decorative wood beamsDual sinksDual shower headsHeated poolBuilt-in officeHeat pumpDream kitchen
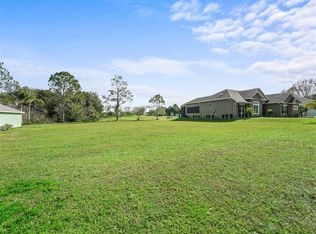
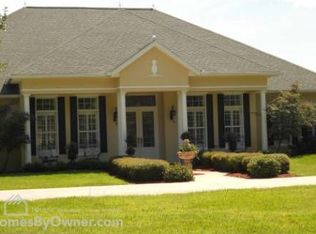
    From the moment you approach this home, a profound sense of awe captivates you! The picturesque landscape along the drive's arch beckons you to step inside. The expansive three-car garage provides an ideal haven for your sports car or toys. As you enter the Great Room, the ambiance is elevated by 12-foot ceilings adorned with decorative wood beams, revealing an open-concept living space that seamlessly highlights the designer private pool and enclosed lanai. The dream kitchen awaits with its solid wood cabinets, soft-close doors and drawers, exquisite granite countertops, tile backsplash, and a spacious pantry. The great room and kitchen offer a breathtaking view of the saltwater, heated pool (2 kinds of pool heat, heat pump and solar), self cleaning and features a waterfall, accompanied by a spacious lanai – the perfect setting for entertaining and hosting BBQs for friends and family. The primary bedroom has a tray ceiling and an expansive 11 x 10 walk-in closet with custom cabinetry. The master bath is a sanctuary with a Roman shower featuring dual shower heads and a vanity equipped with dual sinks. Throughout the home, plantation shutters adorn the windows, complemented by beautiful lighting and stunning views. The laundry area is equipped with matching washer and dryer, custom cabinetry, and a built-in office with plenty of additional storage. This residence has so much to offer; experiencing it firsthand is a must! Don't miss the opportunity to witness the splendor of this exceptional golf-front custom home with a captivating heated-salt water pool, this home also includes a dual-fuel propane/gas, 11,500 watt generator with a 50 amp quick connect power cable. For energy efficiency, you will find blown in Icynene insulation throughout the attic for much lower electric bills each month. If you work from home or are a gamer, there is Gigabit internet available. This home has so much more to list, schedule a showing and see for yourself. CHECK OUT THE VIDEO TOUR!

    Zillow last checked:

    Listing updated:

    Listed by:

    Dori Furch 607-743-1728,

    RE/MAX PREMIER REALTY LADY LK 352-753-2029

    Bought with:

    Christine Stull, 3475849

    MOSN REALTY

    Source: Stellar MLS,MLS#: G5077603MLS LogoOriginating MLS: Lake and Sumter

    Facts & features

    Interior

    Bedrooms & bathrooms
    • Bedrooms: 3
    • Bathrooms: 2
    • Full bathrooms: 2
    Primary bedroom
    • Features: Walk-In Closet(s)
    • Level: First
    • Dimensions: 20x14
    Bedroom 2
    • Features: Built-in Closet
    • Level: First
    • Dimensions: 12x12
    Dining room
    • Level: First
    • Dimensions: 17x14
    Foyer
    • Level: First
    • Dimensions: 12x5
    Great room
    • Level: First
    • Dimensions: 26x19
    Kitchen
    • Features: Granite Counters
    • Level: First
    • Dimensions: 17x13
    Laundry
    • Level: First
    • Dimensions: 10x9
    Heating
    • Central, Electric, Heat Pump
    Cooling
    • Central Air
    Appliances
    • Included: Dishwasher, Disposal, Dryer, Electric Water Heater, Microwave, Range, Refrigerator, Washer
    • Laundry: Inside, Laundry Room
    Features
    • Cathedral Ceiling(s), Ceiling Fan(s), Crown Molding, High Ceilings, Kitchen/Family Room Combo, Open Floorplan, Primary Bedroom Main Floor, Solid Wood Cabinets, Stone Counters, Walk-In Closet(s)
    • Flooring: Laminate
    • Windows: Tinted Windows, Window Treatments
    • Has fireplace: No
    Interior area
    • Total structure area: 1,975
    • Total interior livable area: 1,975 sqft

    Property

    Parking
    • Total spaces: 3
    • Parking features: Garage Door Opener, Oversized, Portico
    • Attached garage spaces: 3
    • Details: Garage Dimensions: 41X24
    Features
    • Levels: One
    • Stories: 1
    • Exterior features: Irrigation System, Lighting, Private Mailbox
    • Has private pool: Yes
    • Pool features: Fiber Optic Lighting, Gunite, Heated, In Ground, Lighting, Salt Water, Screen Enclosure, Solar Heat
    • Has view: Yes
    • View description: Golf Course
    Lot
    • Size: 0.35 Acres
    Details
    • Parcel number: 051824200000C02400
    • Zoning: RS-3
    • Special conditions: None

    Construction

    Type & style
    • Home type: SingleFamily
    • Property subtype: Single Family Residence
    Materials
    • Block, Stucco
    • Foundation: Slab
    • Roof: Shingle
    Condition
    • New construction: No
    • Year built: 2018

    Utilities & green energy

    • Sewer: Private Sewer
    • Water: Private, Well
    • Utilities for property: Electricity Connected, Sewer Connected, Street Lights, Water Connected

    Community & HOA

    Community
    • Features: Golf
    • Security: Closed Circuit Camera(s), Gated Community, Security System, Smoke Detector(s)
    • Pet fee: $0 monthly
    • Subdivision: LAKES LADY LAKE
    HOA
    • Has HOA: Yes
    • HOA fee: $58 monthly
    • HOA name: JaNay Newton
    • HOA phone: 734-552-6580
    Location
    • Region: Lady Lake

    Financial & listing details

    • Price per square foot: $293/sqft
    • Tax assessed value: $420,808
    • Annual tax amount: $5,134
    • Date on market: 1/25/2024
    • Cumulative days on market: 9 days
    • Listing terms: Cash,Conventional,FHA,VA Loan
    • Ownership: Fee Simple
    • Total actual rent: 0
    • Electric utility on property: Yes
    • Road surface type: Asphalt, Paved

    Price history

    DateEventPrice
    12/14/2024Listing removed$515,000-11.1%$261/sqft
    Source: Stellar MLS #G5043781 Report a problem
    2/29/2024Sold$579,000-3.3%$293/sqft
    Source: Stellar MLS #G5077603 Report a problem
    2/4/2024Pending sale$599,000$303/sqft
    Source: Stellar MLS #G5077603 Report a problem
    1/25/2024Listed for sale$599,000+8.5%$303/sqft
    Source: Stellar MLS #G5077603 Report a problem
    9/19/2022Sold$552,000-1.9%$279/sqft
    Source: Public Record Report a problem
    9/16/2022Pending sale$562,900$285/sqft
    Source: RE/MAX International #G5058269 Report a problem
    9/16/2022Listing removed--
    Source: RE/MAX International Report a problem
    9/4/2022Pending sale$562,900$285/sqft
    Source: Stellar MLS #G5058269 Report a problem
    8/15/2022Price change$562,900-2.1%$285/sqft
    Source: Stellar MLS #G5058269 Report a problem
    7/22/2022Listed for sale$575,000+11.7%$291/sqft
    Source: Stellar MLS #G5058269 Report a problem
    12/21/2021Sold$515,000$261/sqft
    Source: Public Record Report a problem
    8/6/2021Pending sale$515,000$261/sqft
    Source: Stellar MLS #G5043781 Report a problem
    6/30/2021Listed for sale$515,000+2139.1%$261/sqft
    Source: Stellar MLS #G5043781 Report a problem
    1/24/2018Sold$23,000-8%$12/sqft
    Source: Public Record Report a problem
    3/28/2017Sold$25,000+37.4%$13/sqft
    Source: Public Record Report a problem
    4/18/2003Sold$18,200+9%$9/sqft
    Source: Public Record Report a problem
    12/7/2001Sold$16,700$8/sqft
    Source: Public Record Report a problem

    Public tax history

    YearProperty taxesTax assessment
    2025$6,614 -13.1%$400,488 -4.5%
    2024$7,614 +23.9%$419,335 +7%
    2023$6,147 +19.7%$391,833 +20.9%
    2022$5,135 +27.1%$324,118 +24.2%
    2021$4,040 -3.8%$260,898 +1.4%
    2020$4,197 +15.4%$257,296 +15.6%
    2019$3,638 +762.9%$222,645 +975.6%
    2018$422 $20,700
    2017$422 +2.4%$20,700 +12.5%
    2016$412 +24.2%$18,400
    2015$332 -5.4%$18,400
    2014$350 $18,400
    Find assessor info on the county website

    Neighborhood: 32159

    Nearby schools

    GreatSchools rating
    Get a cash offer in 3 minutes
    Find out how much your home could sell for in as little as 3 minutes with a no-obligation cash offer.
    Estimated market value
    $564,600
    Get a cash offer in 3 minutes
    Find out how much your home could sell for in as little as 3 minutes with a no-obligation cash offer.
    Estimated market value
    $564,600