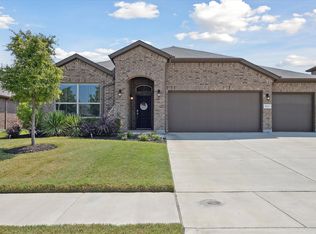
Welcome to your dream home! This beautiful 4-bedroom, single-story residence is nestled on a spacious homesite that features an inviting open concept layout with vaulted ceilings. As you enter, you are greeted by a spacious living area illuminated by natural light, seamlessly flowing into the kitchen and dining spaces. The kitchen is a chef's delight, featuring 3cm granite countertops, an expansive island, and top-quality cabinetry, making meal preparation a joy. The primary bedroom is generously sized, providing a serene retreat with ample space for a sitting area or personal office nook. This home is designed for comfort and efficiency, with tile flooring in all wet areas, radiant barrier decking for energy savings, full gutters, and a convenient sprinkler system to maintain the lush landscaping.
Beyond the home, residents of this community enjoy access to a private pool and playground, providing endless opportunities for recreation and relaxation just steps from your door!
Sold
Price Unknown
545 Dunster Ln, Saginaw, TX 76131
4beds
1,806sqft
Single Family Residence
Built in 2019
7,927 Square Feet Lot
$350,200 Zestimate®
$--/sqft
$2,341 Estimated rent
Home value
$350,200
$333,000 - $368,000
$2,341/mo
Zestimate® history
Owner options
List your home for rent
$2,341/mo
Rent Zestimate®
Find your next renter with Zillow Rental Manager. Plus, with online applications, you can quickly screen prospective tenants – for free.
$2,341/mo
Rent Zestimate®
Refinance and save
$400/mo
Est. payment
Refinancing to a lower rate could help reduce your monthly payments and save thousands over the life of the loan.
$400/mo
Est. payment
Explore your selling options
Work with a Zillow partner agent
Leverage their expertise and Zillow's premium Showcase listings to get your home seen by more buyers.
Get startedList with your own agent
Get your home in front of millions of buyers by listing it on Zillow.
Learn how to do itSell it yourself
Take full control of how buyers see your home on Zillow by listing For Sale by Owner (FSBO).
List your homeWhat's special
Zillow last checked:
Listing updated:
Listed by:
Delaney Rose Rose 0731970 972-771-6970,
Regal, REALTORS 972-771-6970
Bought with:
Nhat Dinh
Citiwide Properties Corp.
Source: NTREIS,MLS#: 20652555
Facts & features
Interior
Bedrooms & bathrooms
- Bedrooms: 4
- Bathrooms: 2
- Full bathrooms: 2
Primary bedroom
- Features: Dual Sinks, Jetted Tub, Walk-In Closet(s)
- Level: First
- Dimensions: 14 x 13
Bedroom
- Level: First
- Dimensions: 10 x 14
Bedroom
- Level: First
- Dimensions: 10 x 12
Bedroom
- Level: First
- Dimensions: 10 x 10
Dining room
- Level: First
- Dimensions: 12 x 12
Kitchen
- Level: First
- Dimensions: 12 x 10
Living room
- Features: Fireplace
- Level: First
- Dimensions: 18 x 15
Cooling
- Central Air, Electric, Other
Appliances
- Included: Dishwasher, Disposal, Microwave
Features
- Granite Counters, Kitchen Island, Open Floorplan, Pantry, Smart Home, Walk-In Closet(s)
- Flooring: Carpet, Ceramic Tile, Other
- Has basement: No
- Number of fireplaces: 1
- Fireplace features: Living Room
Interior area
- Total interior livable area: 1,806 sqft
Property
Parking
- Total spaces: 2
- Parking features: Driveway, Garage
- Attached garage spaces: 2
- Has uncovered spaces: Yes
Features
- Levels: One
- Stories: 1
- Patio & porch: Patio
- Pool features: None, Community
Lot
- Size: 7,927 Square Feet
Details
- Parcel number: 42374349
Construction
Type & style
- Home type: SingleFamily
- Architectural style: Traditional,Detached
- Property subtype: Single Family Residence
Materials
- Block, Other, Wood Siding
- Foundation: Slab
- Roof: Composition,Other
Condition
- Year built: 2019
Utilities & green energy
- Sewer: Public Sewer
- Water: Public
- Utilities for property: Sewer Available, Water Available
Community & HOA
Community
- Features: Clubhouse, Playground, Pool
- Subdivision: Basswood Xing Ph 3
HOA
- Has HOA: Yes
- Services included: Association Management
- HOA fee: $400 annually
- HOA name: Basswood Crossing
- HOA phone: 817-903-3918
Location
- Region: Saginaw
Financial & listing details
- Tax assessed value: $362,166
- Annual tax amount: $8,706
- Date on market: 6/25/2024
- Cumulative days on market: 44 days
- Listing terms: Cash,Conventional,FHA,VA Loan
- Exclusions: All TVs and wall mounts. Fridge, washer and dryer
Price history
| Date | Event | Price |
|---|---|---|
| 8/30/2024 | Sold | -- |
Source: NTREIS #20652555 Report a problem | ||
| 8/12/2024 | Pending sale | $340,000$188/sqft |
Source: NTREIS #20652555 Report a problem | ||
| 8/4/2024 | Contingent | $340,000$188/sqft |
Source: NTREIS #20652555 Report a problem | ||
| 7/27/2024 | Price change | $340,000-5.6%$188/sqft |
Source: NTREIS #20652555 Report a problem | ||
| 7/6/2024 | Price change | $360,000-2.7%$199/sqft |
Source: NTREIS #20652555 Report a problem | ||
| 6/20/2024 | Listed for sale | $370,000$205/sqft |
Source: NTREIS #20652555 Report a problem | ||
Public tax history
| Year | Property taxes | Tax assessment |
|---|---|---|
| 2025 | $6,104 -24.1% | $362,166 |
| 2024 | $8,046 -7.6% | $362,166 -6.5% |
| 2023 | $8,706 +6.2% | $387,407 +19.2% |
| 2022 | $8,196 +17.1% | $325,083 +17.1% |
| 2021 | $7,000 +5.4% | $277,723 +6.5% |
| 2020 | $6,640 +482.9% | $260,761 +487.3% |
| 2019 | $1,139 | $44,400 |
Find assessor info on the county website
Neighborhood: Basswood Crossing
Nearby homes
- $382,100-- bd-- ba2.4k sqft549 Dunster Ln, Saginaw, TX 76131Off Market
- $--3 bd2 ba1.9k sqft541 Dunster Ln, Saginaw, TX 76131Sold
- $369,200-- bd-- ba1.9k sqft544 Camber St, Saginaw, TX 76131Off Market
- $358,000-- bd-- ba1.8k sqft553 Dunster Ln, Saginaw, TX 76131Off Market
- $449,900-- bd-- ba3.1k sqft537 Dunster Ln, Saginaw, TX 76131Off Market
- $--3 bd2 ba2.1k sqft548 Camber St, Saginaw, TX 76131Sold
- $354,400-- bd-- ba1.8k sqft540 Camber St, Saginaw, TX 76131Off Market
- $411,4003 bd3 ba2.5k sqft544 Dunster Ln, Saginaw, TX 76131Off Market
Nearby schools
GreatSchools rating
- 3/10High Country Elementary SchoolGrades: PK-5Distance: 0.7 mi
- 4/10Prarie Vista Middle SchoolGrades: 6-8Distance: 0.8 mi
- 5/10Saginaw High SchoolGrades: 9-12Distance: 1.1 mi
Schools provided by the listing agent
- Elementary: Highctry
- Middle: Prairie Vista
- High: Saginaw
- District: Eagle MT-Saginaw ISD
Source: NTREIS. This data may not be complete. We recommend contacting the local school district to confirm school assignments for this home.
Get a cash offer in 3 minutes
Find out how much your home could sell for in as little as 3 minutes with a no-obligation cash offer.
Estimated market value
$350,200
Get a cash offer in 3 minutes
Find out how much your home could sell for in as little as 3 minutes with a no-obligation cash offer.
Estimated market value
$350,200
- Texas
- Tarrant County
- Saginaw
- 76131
- Basswood Crossing
- 545 Dunster Ln
