Pride of ownership is evident in this meticulously maintained home! Remodeled kitchen includes soft-close drawers, pantry, stainless steel appliances and solid surface counters. Huge primary suite includes updated private bath, walk-in closet and dressing area. Welcome summer in the lushly landscaped fenced yard including above-ground pool with deck, concrete patio, shed and gardens. Basement includes nicely finished rec room plus laundry and storage space. Perfect space for hosting and daily living between family room, dining room and living room. Updated second full bathroom features a double vanity. Front porch to welcome neighbors. Mint condition including vinyl replacement windows and new roof in 2020. You'll appreciate being able to move-in and just begin enjoying the space and yard!
Sold for $325,000
$325,000
545 Dussel Dr, Maumee, OH 43537
4beds
1,886sqft
Single Family Residence
Built in 1968
0.26 Acres Lot
$326,300 Zestimate®
$172/sqft
$2,416 Estimated rent
Home value
$326,300
$303,000 - $352,000
$2,416/mo
Zestimate® history
Owner options
List your home for rent
$2,416/mo
Rent Zestimate®
Find your next renter with Zillow Rental Manager. Plus, with online applications, you can quickly screen prospective tenants – for free.
$2,416/mo
Rent Zestimate®
Refinance and save
$2,217/mo
Est. payment
Refinancing to a lower rate could help reduce your monthly payments and save thousands over the life of the loan.
$2,217/mo
Est. payment
Explore your selling options
Work with a Zillow partner agent
Leverage their expertise and Zillow's premium Showcase listings to get your home seen by more buyers.
Get startedList with your own agent
Get your home in front of millions of buyers by listing it on Zillow.
Learn how to do itSell it yourself
Take full control of how buyers see your home on Zillow by listing For Sale by Owner (FSBO).
List your homeWhat's special
Zillow last checked:
Listing updated:
Listed by:
Melissa L. Utterback 419-787-8311,
The Danberry Co
Bought with:
Thomas Aukland, 2019007672
The Danberry Co.
Source: NORIS,MLS#: 10007329
Facts & features
Interior
Bedrooms & bathrooms
- Bedrooms: 4
- Bathrooms: 3
- Full bathrooms: 2
- 1/2 bathrooms: 1
Bedroom 2
- Features: Ceiling Fan(s)
- Level: Upper
- Dimensions: 13 x 11
Bedroom 3
- Features: Ceiling Fan(s)
- Level: Upper
- Dimensions: 11 x 11
Bedroom 4
- Features: Ceiling Fan(s)
- Level: Upper
- Dimensions: 11 x 9
Other
- Features: Ceiling Fan(s)
- Level: Upper
- Dimensions: 15 x 11
Dining room
- Level: Main
- Dimensions: 13 x 11
Family room
- Features: Ceiling Fan(s)
- Level: Main
- Dimensions: 16 x 11
Family room
- Level: Lower
- Dimensions: 22 x 13
Kitchen
- Features: Pantry
- Level: Main
- Dimensions: 17 x 13
Living room
- Level: Main
- Dimensions: 15 x 13
Heating
- Forced Air, Natural Gas
Cooling
- Attic Fan, Ceiling Fan(s), Central Air
Appliances
- Included: Dishwasher, Microwave, Water Heater, Bar Fridge, Dryer, Electric Range, Free-Standing Freezer, Refrigerator, Washer
- Laundry: Gas Dryer Hookup, In Basement
Features
- Ceiling Fan(s), Double Vanity, Eat-in Kitchen, Entrance Foyer, Pantry, Primary Bathroom, Storage, Walk-In Closet(s)
- Flooring: Carpet, Ceramic Tile, Hardwood
- Doors: Sliding Doors, Storm Door(s)
- Windows: Insulated Windows, Window Coverings
- Basement: Concrete,Partially Finished
- Has fireplace: No
- Common walls with other units/homes: No Common Walls
Interior area
- Total structure area: 1,886
- Total interior livable area: 1,886 sqft
- Finished area below ground: 300
Property
Parking
- Total spaces: 4
- Parking features: Asphalt, Attached Garage, Driveway, Garage Door Opener, Storage
- Garage spaces: 2.5
- Has uncovered spaces: Yes
Features
- Patio & porch: Rear Patio, Front Porch, Deck
- Has private pool: Yes
- Pool features: Above Ground
- Fencing: Full,Privacy,Split Rail
Lot
- Size: 0.26 Acres
- Dimensions: 88X126
Details
- Additional structures: Shed(s)
- Parcel number: 3672371
- Other equipment: Radon Mitigation System, DC Well Pump
Construction
Type & style
- Home type: SingleFamily
- Architectural style: Traditional
- Property subtype: Single Family Residence
Materials
- Aluminum Siding
- Roof: Asphalt
Condition
- New construction: No
- Year built: 1968
Utilities & green energy
- Electric: 200+ Amp Service, Circuit Breakers
- Sewer: Public Sewer
- Water: Public
- Utilities for property: Electricity Connected, Natural Gas Connected, Sewer Connected, Water Connected
Community & HOA
Community
- Subdivision: Floral Valley
HOA
- Has HOA: No
Location
- Region: Maumee
Financial & listing details
- Price per square foot: $172/sqft
- Tax assessed value: $236,900
- Annual tax amount: $5,476
- Date on market: 5/14/2026
- Listing terms: Cash,Conventional,FHA,VA Loan
- Electric utility on property: Yes
Price history
| Date | Event | Price |
|---|---|---|
| 6/15/2026 | Sold | $325,000+4.8%$172/sqft |
Source: NORIS #10007329 Report a problem | ||
| 6/10/2026 | Pending sale | $310,000+79.2%$164/sqft |
Source: NORIS #10007329 Report a problem | ||
| 11/15/2002 | Sold | $173,000+162.1%$92/sqft |
Source: Public Record Report a problem | ||
| 12/24/1996 | Sold | $66,000$35/sqft |
Source: Public Record Report a problem | ||
Public tax history
| Year | Property taxes | Tax assessment |
|---|---|---|
| 2025 | $5,476 +2% | $82,915 |
| 2024 | $5,368 +12.3% | $82,915 +31.7% |
| 2023 | $4,781 +12.5% | $62,965 |
| 2022 | $4,250 -5.3% | $62,965 |
| 2021 | $4,487 +4.2% | $62,965 +16.7% |
| 2020 | $4,307 +105.1% | $53,935 |
| 2019 | $2,100 -49.8% | $53,935 |
| 2018 | $4,185 +13.7% | $53,935 +15.2% |
| 2017 | $3,681 +1.1% | $46,830 -65% |
| 2016 | $3,641 +0.5% | $133,800 |
| 2015 | $3,623 +7.7% | $133,800 +191.6% |
| 2014 | $3,364 | $45,890 |
| 2013 | $3,364 +3.9% | $45,890 |
| 2012 | $3,236 -7.3% | $45,890 -12.9% |
| 2011 | $3,491 +7.7% | $52,680 |
| 2010 | $3,241 +0.1% | $52,680 |
| 2009 | $3,237 -1.6% | $52,680 -12.9% |
| 2008 | $3,290 +2.5% | $60,450 |
| 2007 | $3,209 +2.1% | $60,450 |
| 2006 | $3,144 +8.3% | $60,450 +4.4% |
| 2004 | $2,904 +1.3% | $57,900 |
| 2003 | $2,866 +25.2% | $57,900 +15% |
| 2002 | $2,289 +3.2% | $50,330 |
| 2001 | $2,217 -50.2% | $50,330 |
| 2000 | $4,454 | $50,330 |
Find assessor info on the county website
Neighborhood: 43537
Nearby homes
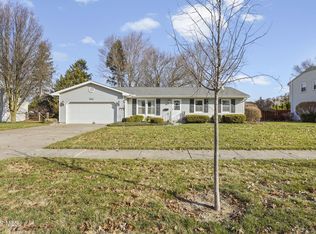
- $270,4003 bd2 ba1.6k sqft549 Dussel Dr, Maumee, OH 43537Off Market
- $245,0003 bd2 ba1.5k sqft541 Dussel Dr, Maumee, OH 43537Sold
- $246,6003 bd1 ba1.7k sqft548 McIntyre Ln, Maumee, OH 43537Off Market
- $280,7003 bd2 ba1.6k sqft544 McIntyre Ln, Maumee, OH 43537Off Market
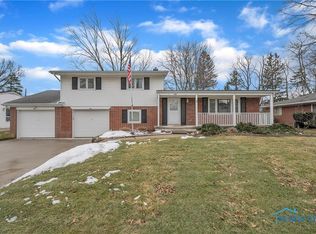
- $317,0004 bd3 ba2.1k sqft552 McIntyre Ln, Maumee, OH 43537Off Market
- $289,5004 bd3 ba1.9k sqft537 Dussel Dr, Maumee, OH 43537Sold
- $325,5004 bd3 ba2k sqft553 Dussel Dr, Maumee, OH 43537Off Market
- $294,6005 bd2 ba2k sqft544 Dussel Dr, Maumee, OH 43537Off Market
Nearby schools
GreatSchools rating
- 8/10Fairfield Elementary SchoolGrades: K-3Distance: 0.3 mi
- 6/10Gateway Middle SchoolGrades: 6-8Distance: 1.2 mi
- 7/10Maumee High SchoolGrades: 9-12Distance: 0.8 mi
Schools provided by the listing agent
- Elementary: Fairfield
- Middle: Maumee
- High: Maumee
Source: NORIS. This data may not be complete. We recommend contacting the local school district to confirm school assignments for this home.
Get a cash offer in 3 minutes
Find out how much your home could sell for in as little as 3 minutes with a no-obligation cash offer.
Estimated market value
$326,300
Get a cash offer in 3 minutes
Find out how much your home could sell for in as little as 3 minutes with a no-obligation cash offer.
Estimated market value
$326,300
- Ohio
- Lucas County
- Maumee
- 43537
- 545 Dussel Dr
Nearby cities
Nearby zip codes
Other Maumee Topics
