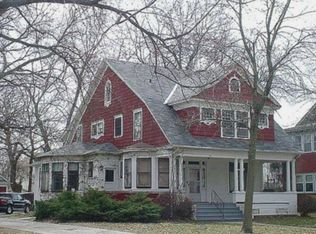
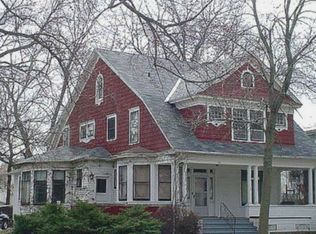
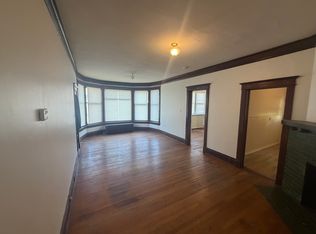
New Exterior Painting completed Oct 2023 and New Roof to be completed before close! Charming, historic, Victorian-style home with ageless beauty. A wrap around porch invites you to an entry way with a beautiful staircase and original stained glass. The main floor opens up to abundant natural light, wood floors, a hand-carved cherry mantel, elegant light fixtures, and exquisite moldings. The updated bathrooms and sun-filled office seamlessly blend modern convenience with the home's timeless allure. New heating and A/C on both levels installed in 2021. Ideally situated within walking distance of Midland University and downtown Fremont, this gem offers small-town charm, lots of character, and proximity to Omaha. Don't miss the opportunity to make this exceptional property your own. The home originally belonged to L.M. Keene, early president of Fremont National Bank. The dining room chandelier was constructed in 1870 in France and was originally gas.
Sold for $295,000
Zillow last checked:
Listing updated:
Bought with:
Kasey Gaughen, 20180815
BHGRE Don Peterson & Associate
Source: GPRMLS,MLS#: 22403418
Price history
| Date | Event | Price |
|---|---|---|
| 3/22/2024 | Sold | $295,000+0%$93/sqft |
Source:  GPRMLS #22403418 Report a problem GPRMLS #22403418 Report a problem | ||
| 3/14/2024 | Pending sale | $294,950$93/sqft |
Source: GPRMLS #22403418 Report a problem | ||
| 2/15/2024 | Listed for sale | $294,950-1.7%$93/sqft |
Source: GPRMLS #22403418 Report a problem | ||
| 6/30/2023 | Listed for sale | $299,950+15.8%$95/sqft |
Source: GPRMLS #22314440 Report a problem | ||
| 4/20/2021 | Sold | $259,000$82/sqft |
Source: GPRMLS #22103200 Report a problem | ||
| 3/16/2021 | Pending sale | $259,000$82/sqft |
Source: NP Dodge Real Estate #22103200 Report a problem | ||
| 3/2/2021 | Listed for sale | $259,000+18.8%$82/sqft |
Source: NP Dodge Real Estate #22103200 Report a problem | ||
| 4/8/2019 | Listing removed | $218,000$69/sqft |
Source: Murray Brokerage #21809982 Report a problem | ||
| 1/9/2019 | Price change | $218,000-2.2%$69/sqft |
Source: Murray Brokerage #21809982 Report a problem | ||
| 9/18/2018 | Price change | $222,999-2.2%$71/sqft |
Source: Murray Brokerage #21809982 Report a problem | ||
| 8/27/2018 | Price change | $227,999-0.9%$72/sqft |
Source: Murray Brokerage #21809982 Report a problem | ||
| 7/9/2018 | Price change | $229,999-1.7%$73/sqft |
Source: Murray Brokerage #21809982 Report a problem | ||
| 6/26/2018 | Price change | $234,000-2.5%$74/sqft |
Source: Murray Brokerage #21809982 Report a problem | ||
| 6/7/2018 | Listed for sale | $239,999+23.1%$76/sqft |
Source: Murray Brokerage #21809982 Report a problem | ||
| 8/9/2016 | Listing removed | $195,000$62/sqft |
Source: Don Peterson & Associates R E #21601957 Report a problem | ||
| 2/8/2016 | Listed for sale | $195,000+81.7%$62/sqft |
Source: Don Peterson & Associates R E #21601957 Report a problem | ||
| 9/8/2014 | Listing removed | $107,300$34/sqft |
Source: CBSHOME Real Estate #21416744 Report a problem | ||
| 9/5/2014 | Price change | $107,300-13.3%$34/sqft |
Source: CBSHOME Real Estate #21416744 Report a problem | ||
| 8/13/2014 | Price change | $123,800-14.7%$39/sqft |
Source: CBSHOME Real Estate #21414966 Report a problem | ||
| 7/4/2014 | Price change | $145,200-12%$46/sqft |
Source: CBSHOME Real Estate #21412554 Report a problem | ||
| 5/7/2014 | Listed for sale | $165,000+63.4%$52/sqft |
Source: CBSHOME Real Estate #21408372 Report a problem | ||
| 1/1/2014 | Sold | $101,000-46.8%$32/sqft |
Source: Agent Provided Report a problem | ||
| 11/8/2013 | Price change | $190,000-4.5%$60/sqft |
Source: Visual Tour #21308301 Report a problem | ||
| 8/29/2013 | Listed for sale | $199,000+188.4%$63/sqft |
Source: Visual Tour #21308301 Report a problem | ||
| 2/11/1991 | Sold | $69,000$22/sqft |
Source: Agent Provided Report a problem | ||
Sell for more on Zillow
Get a Zillow Showcase℠ listing at no additional cost and you could sell for .
$325,700
2% more
+$6,514
With Zillow Showcase(estimated)
$332,214
